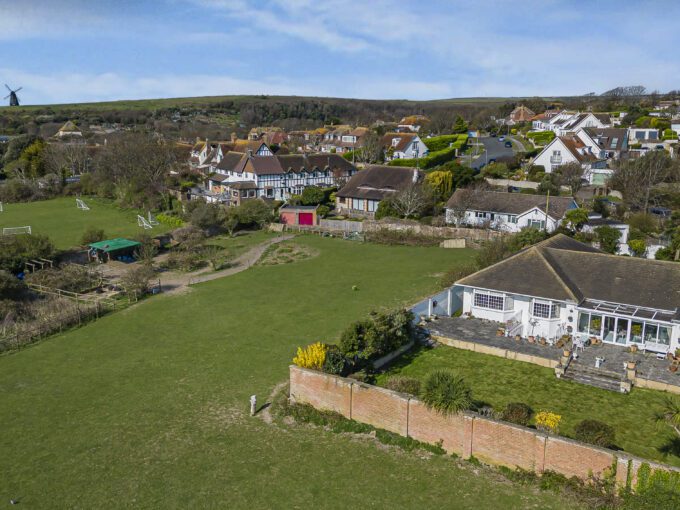
£1,195,000

We are a long established independent family owned property sales business with highly experienced personnel and unrivalled local knowledge.
For Sale
£725,000
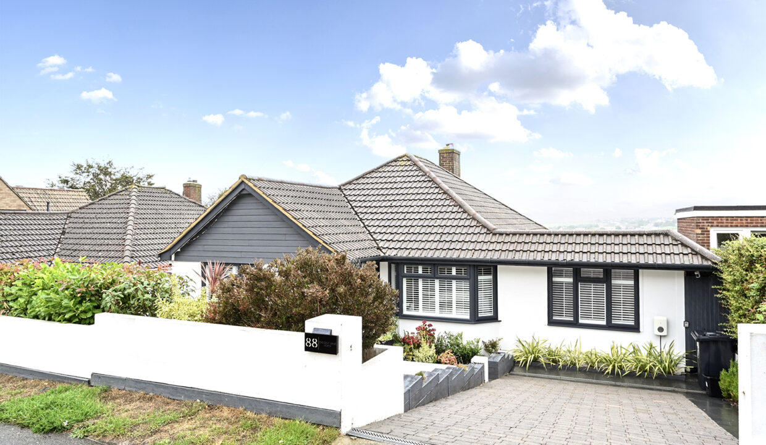
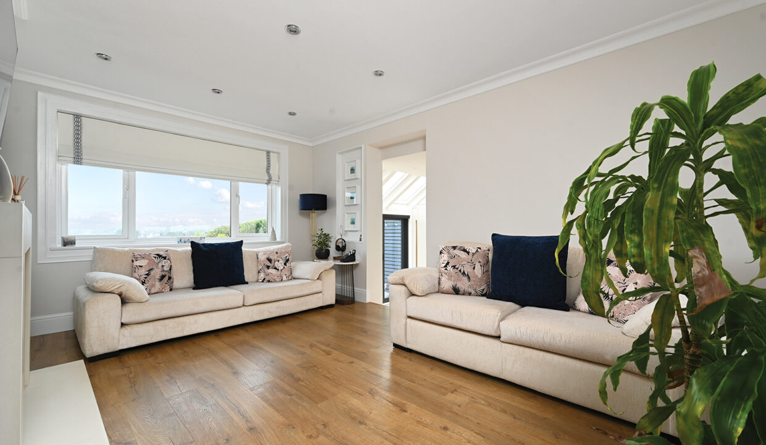
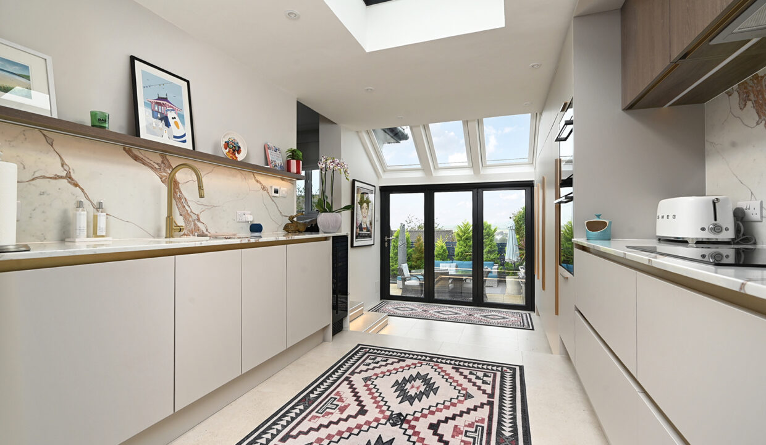
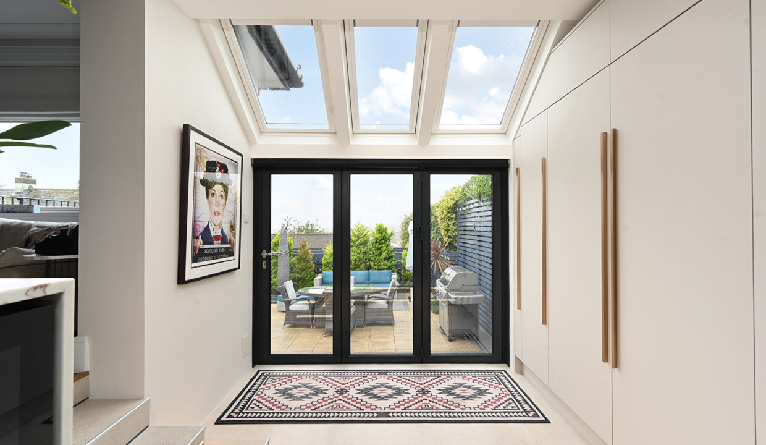
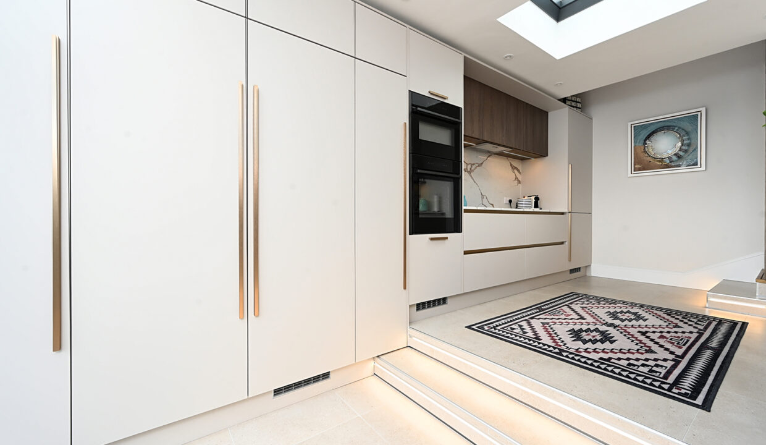
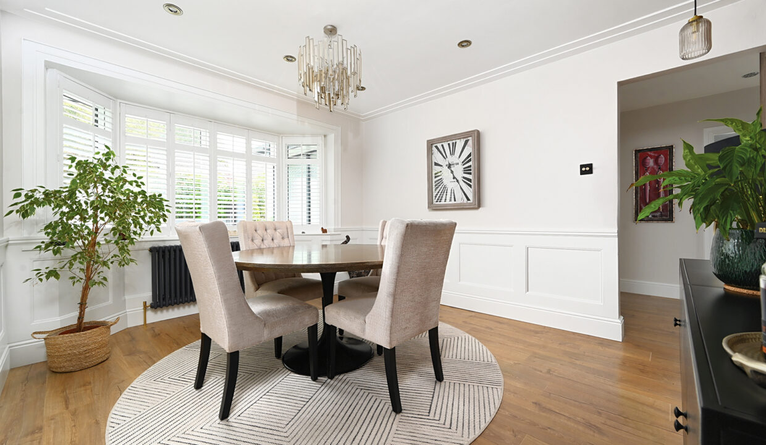
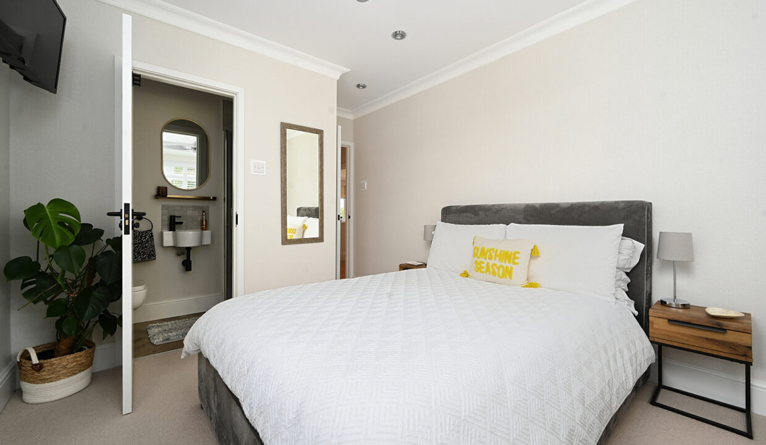
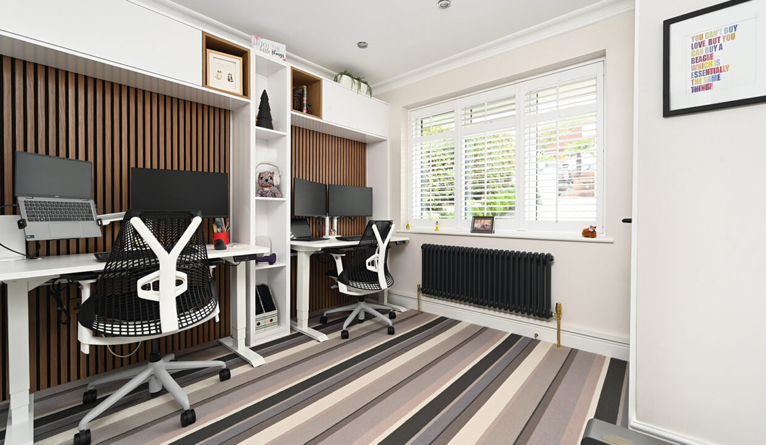
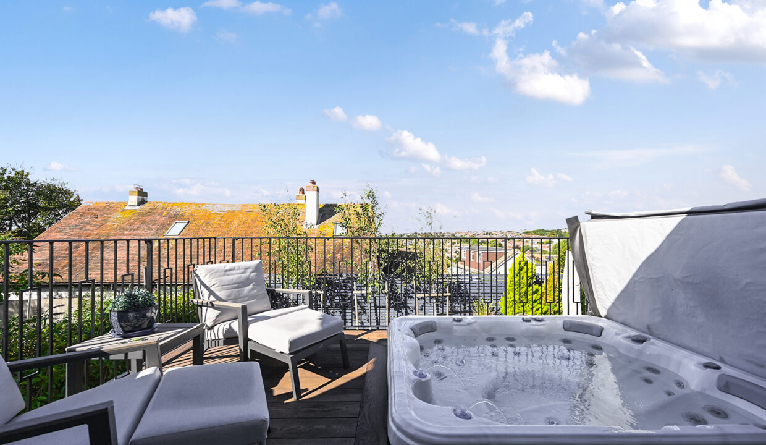
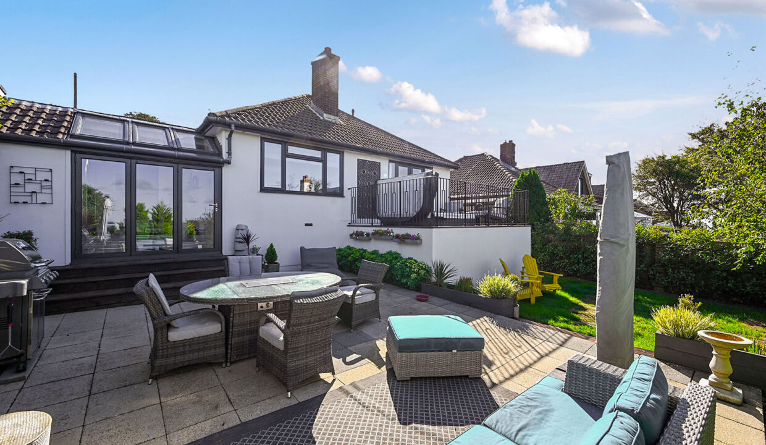
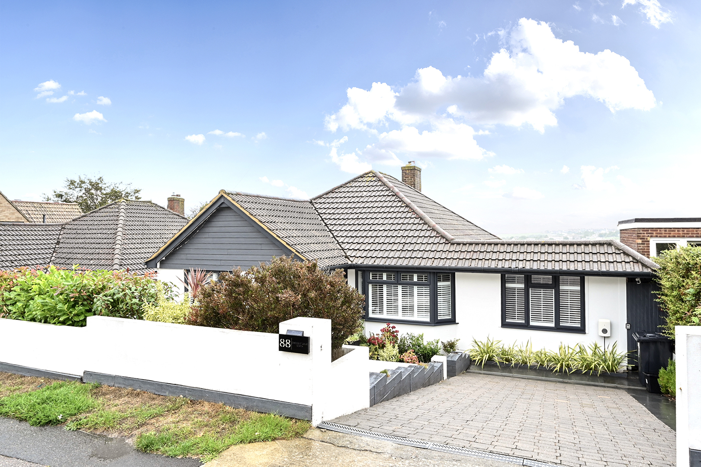
Beautifully presented three bedroom, two bathroom extended detached bungalow. The property has been renovated to a very high standard and benefits from having a versatile and flexible layout of accommodation, downland views to the west & off road parking. Stylish gardens to the front and rear include a fitted hot tub.
Enjoying an elevated position in one of the most sought after roads in this area, very close to the South Downs National Park yet within easy reach of all the amenities in the city of Brighton and Hove.
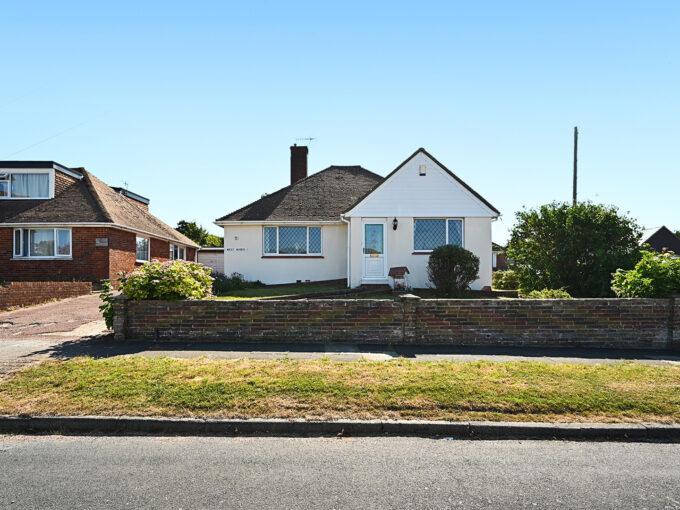
The property is approached through a delightful contemporary front garden with raised gravelled area and planted borders with mature shrubs and block paved driveway with EV charger. There is side access to the rear.
Sold with no onward chain.
ENTRANCE PORCH with radiator; fitted shoe cupboard; panel glazed door opening into –
ENTRANCE HALL with vertical column radiator; built in linen storage cupboard.
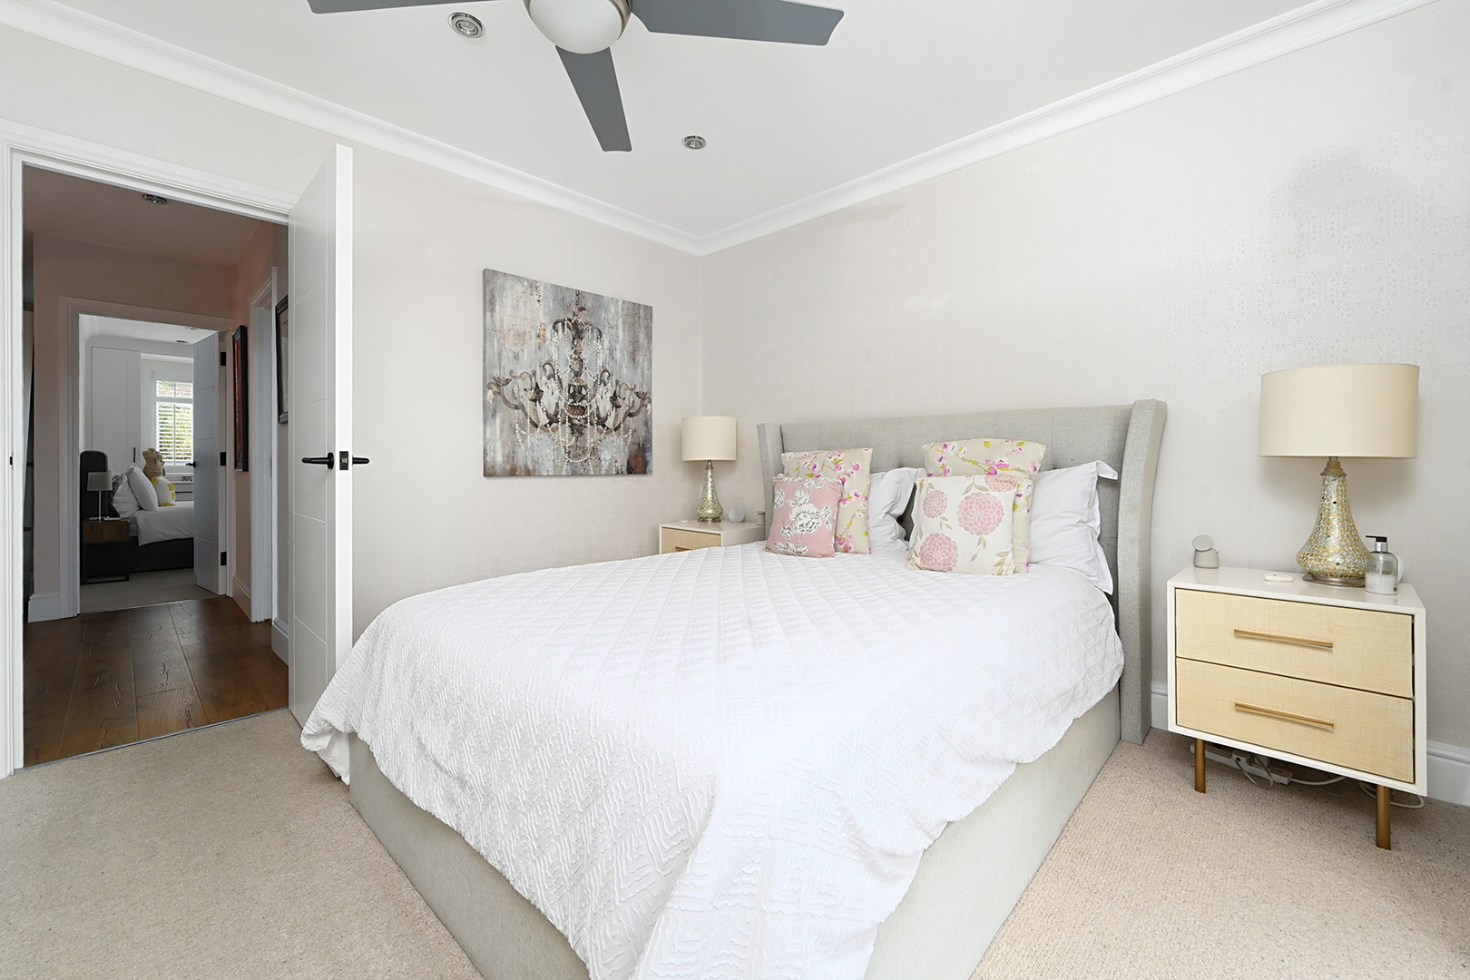
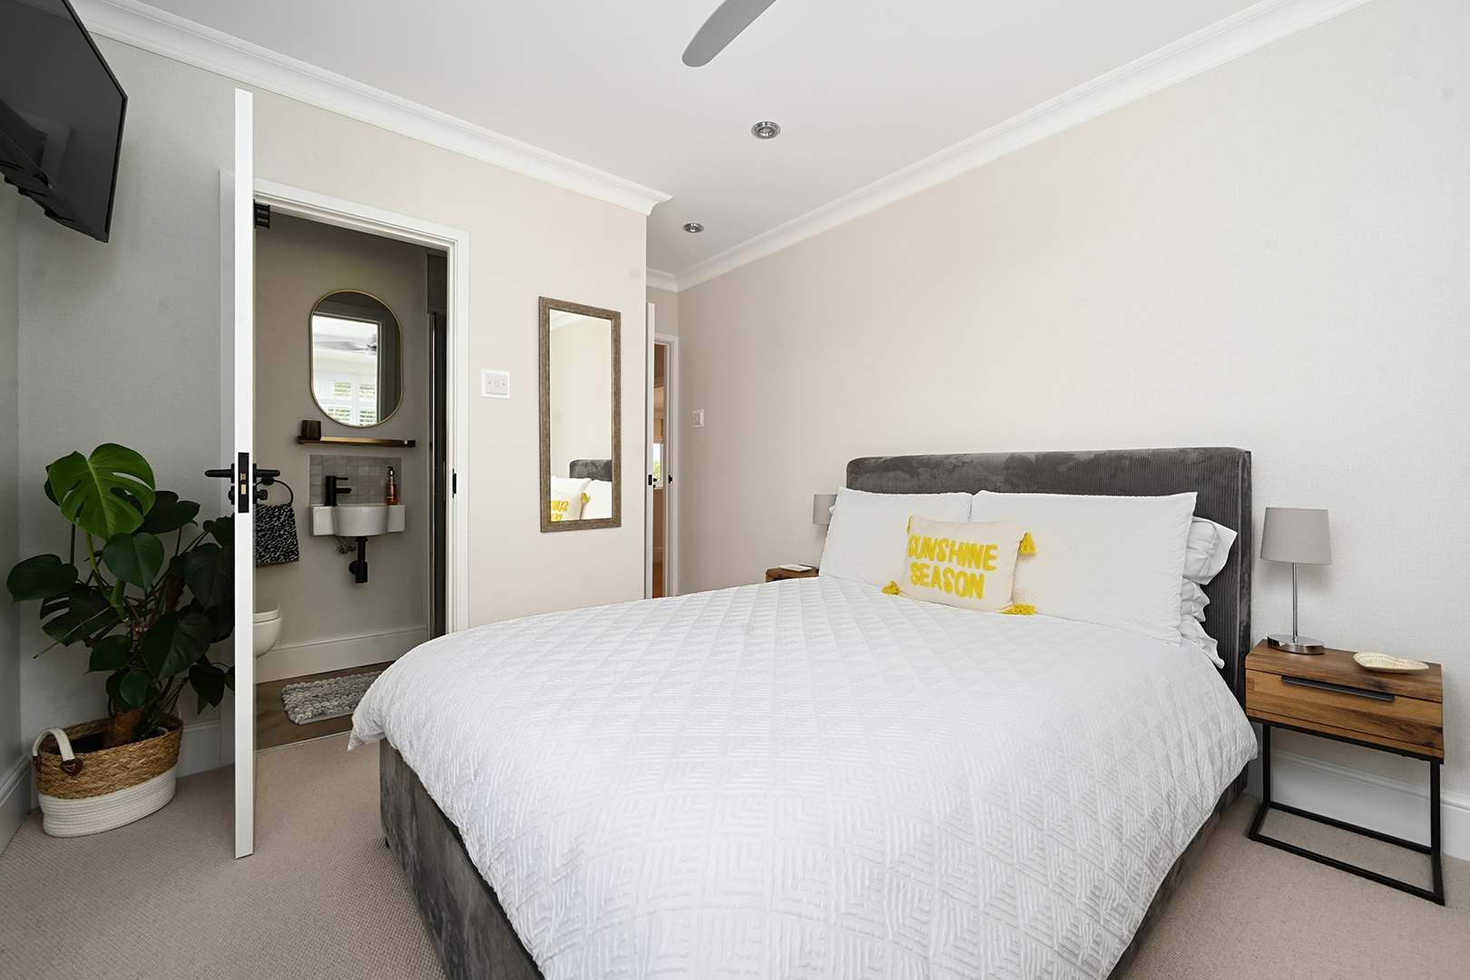
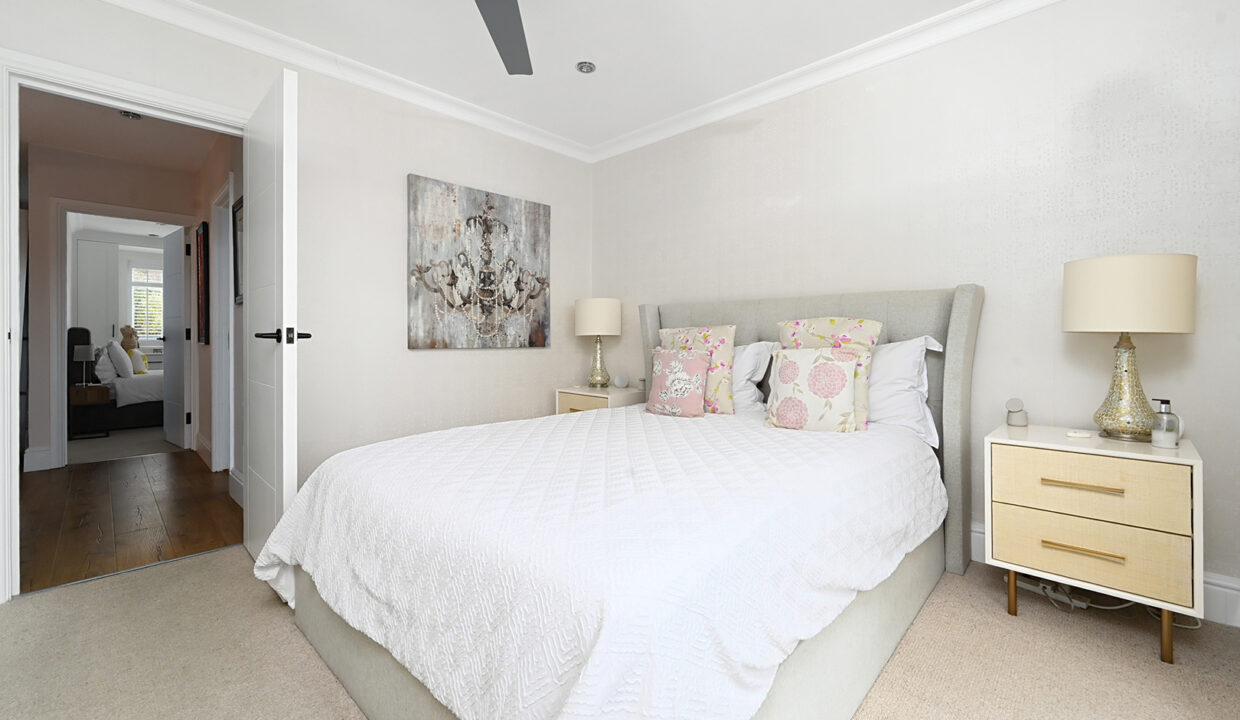
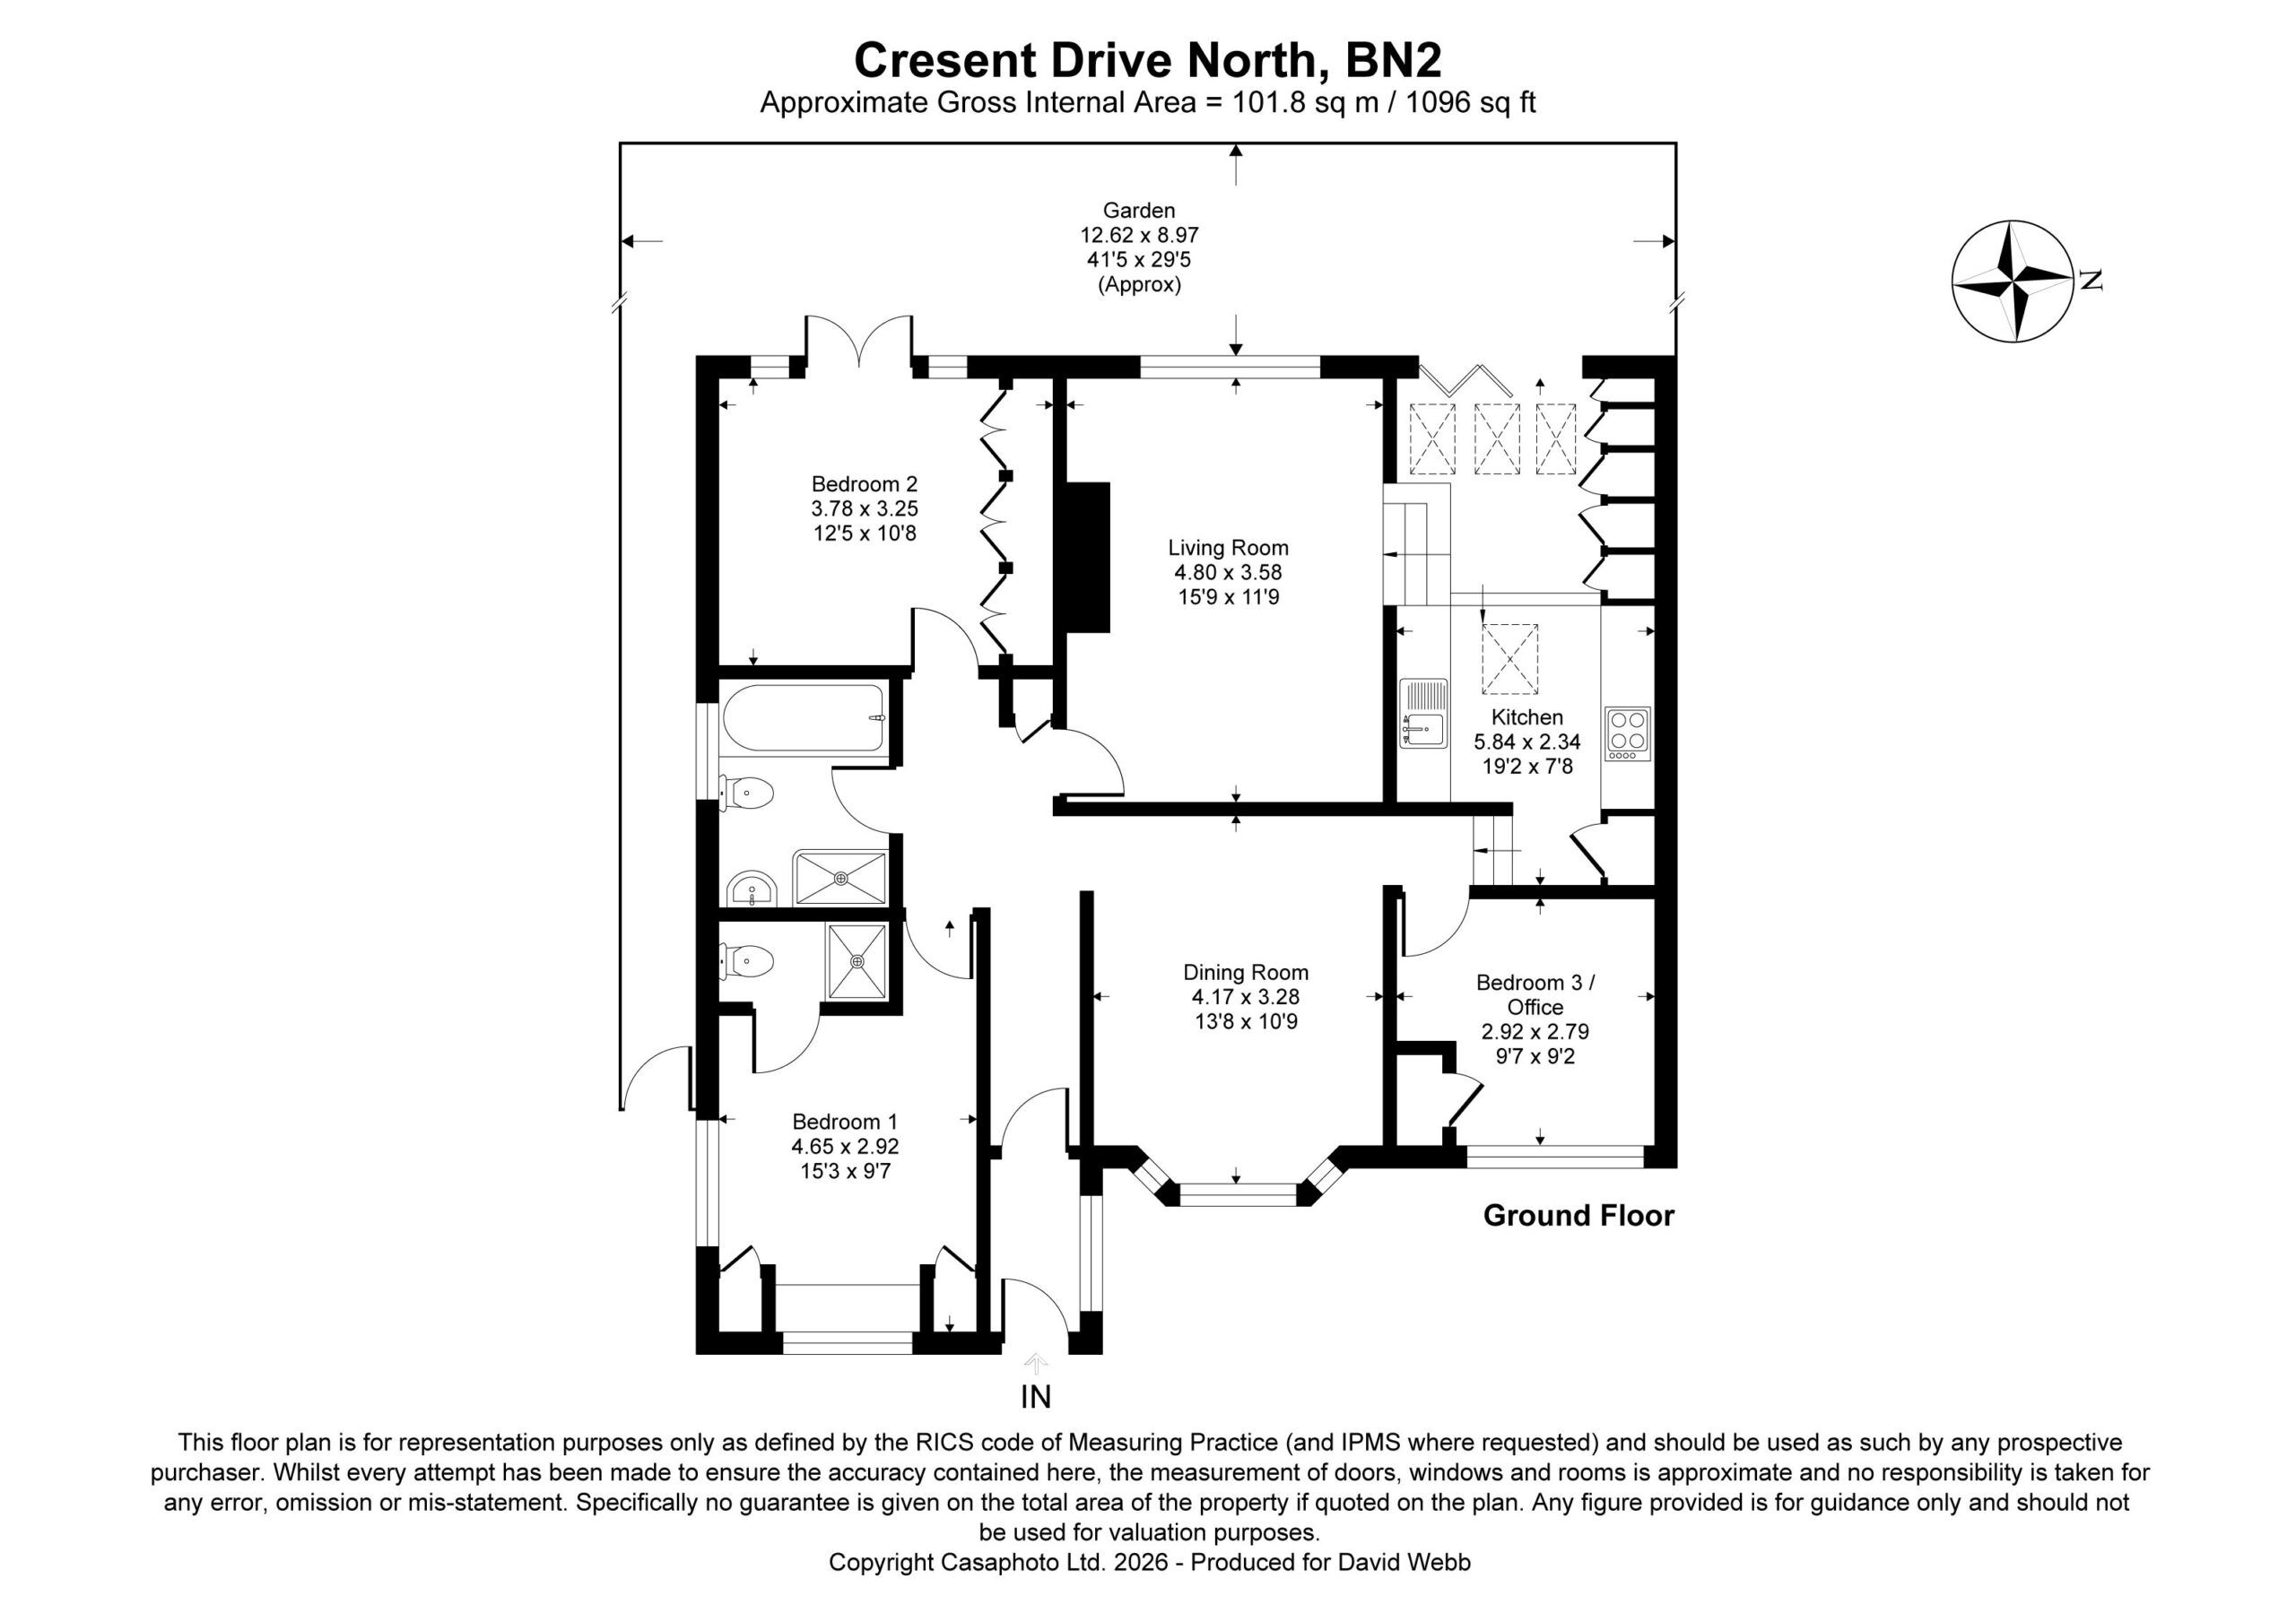
FRONT BEDROOM 4.65m x 2.92m with plantation shutters; fully fitted with dressing table, drawers and cupboards; radiator.
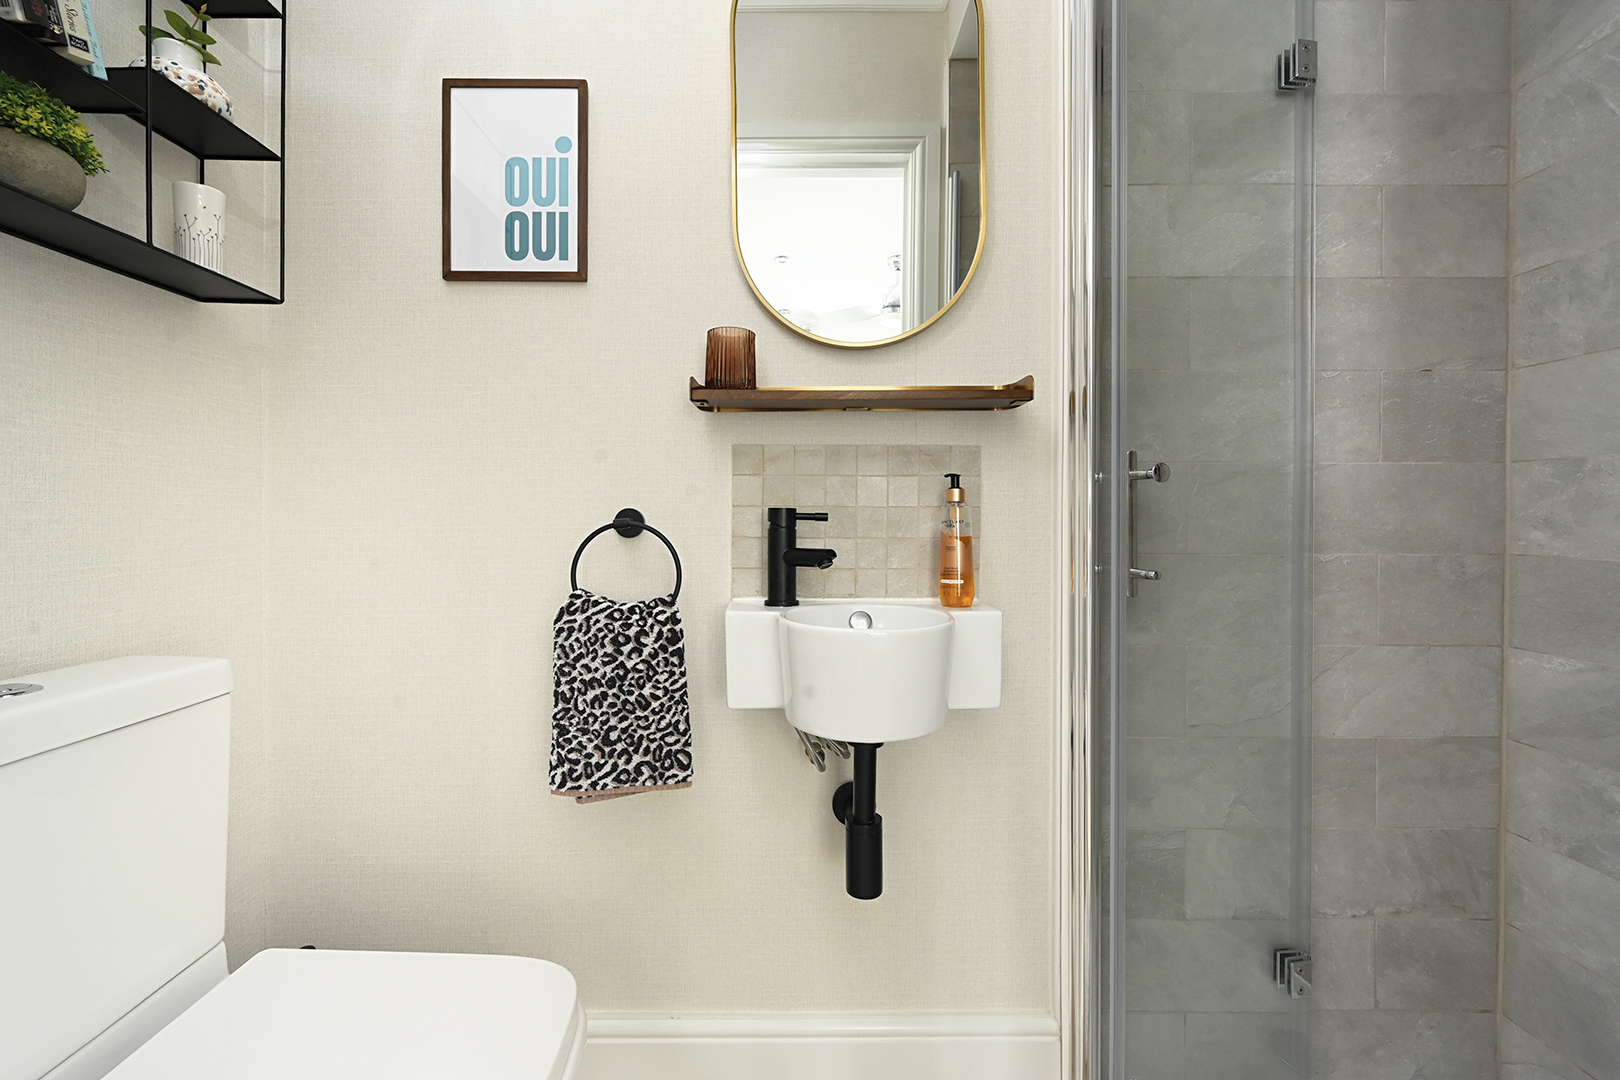
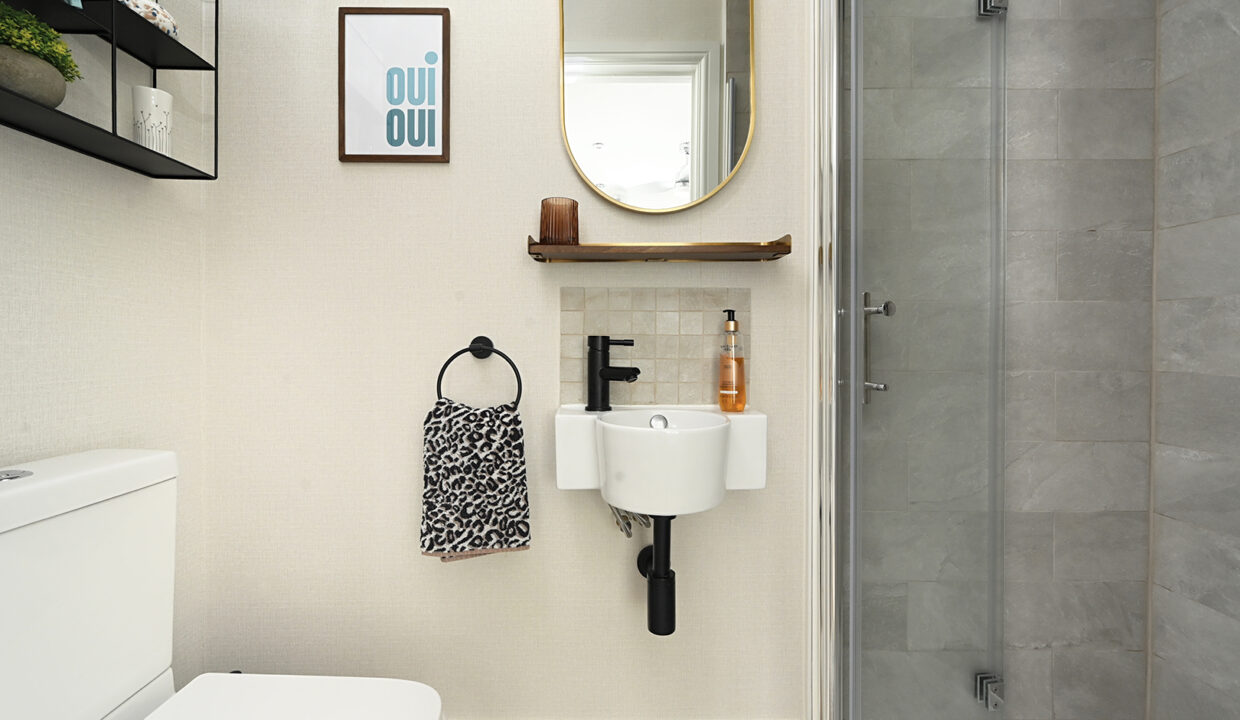
EN SUITE with fitted shower enclosure; wc and designer wash hand basin.
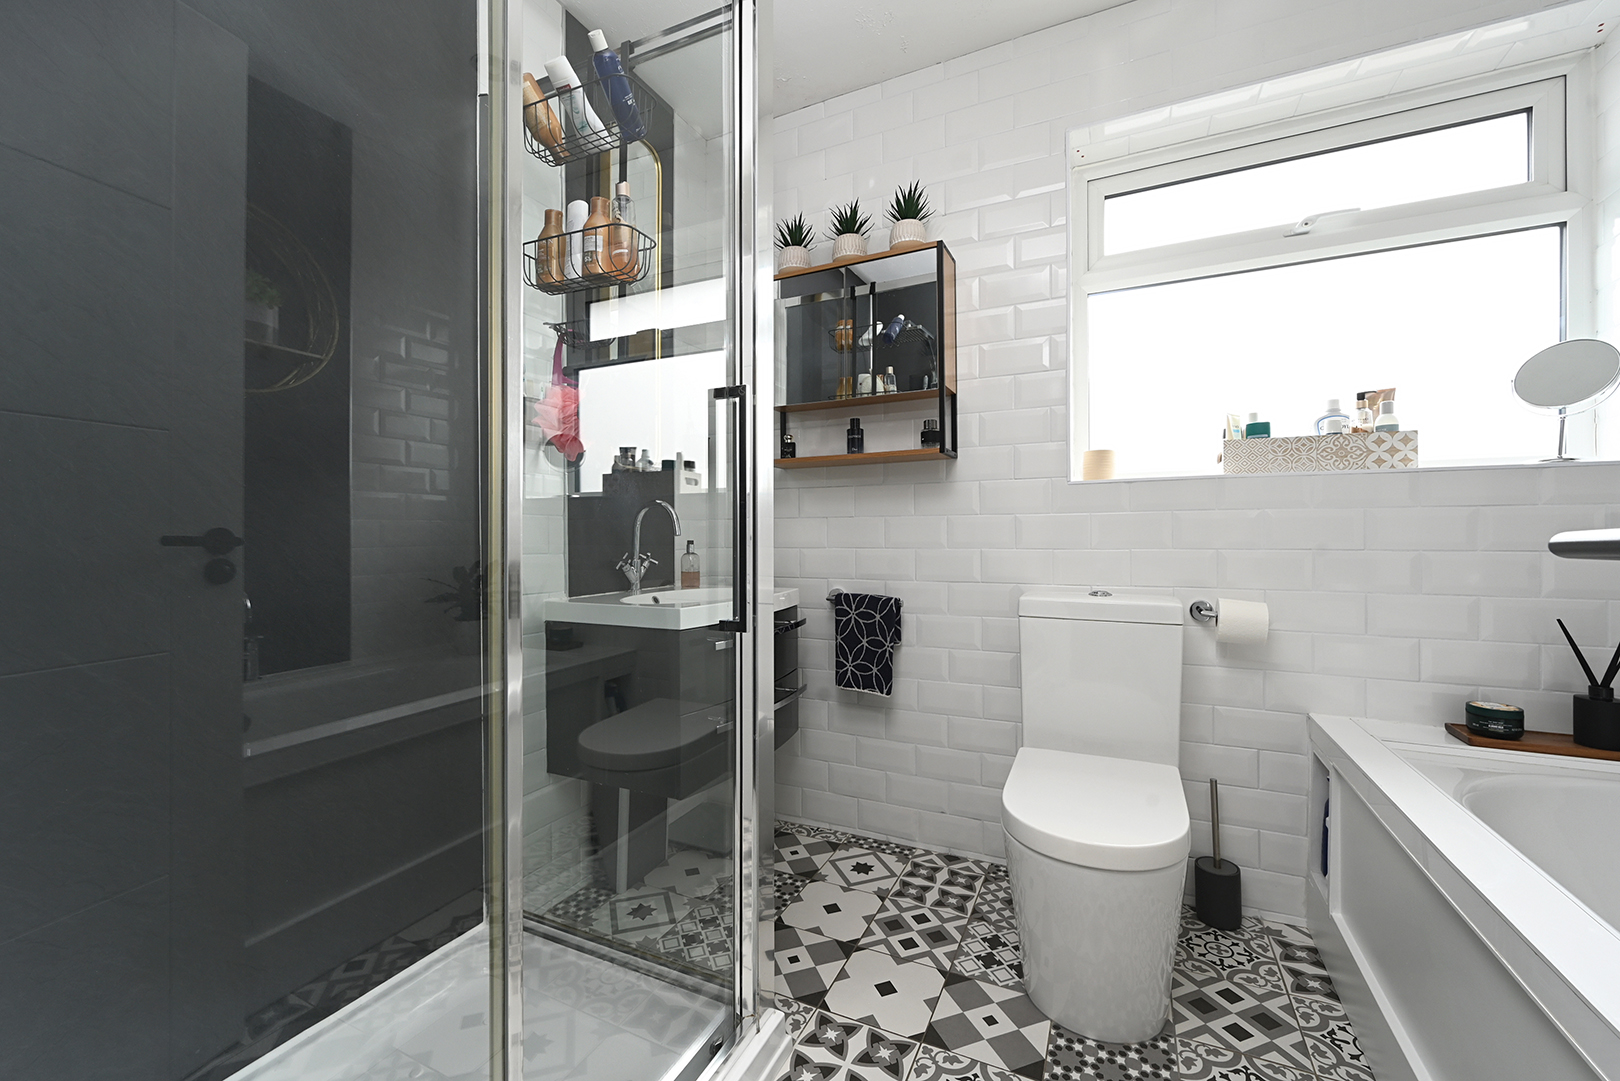
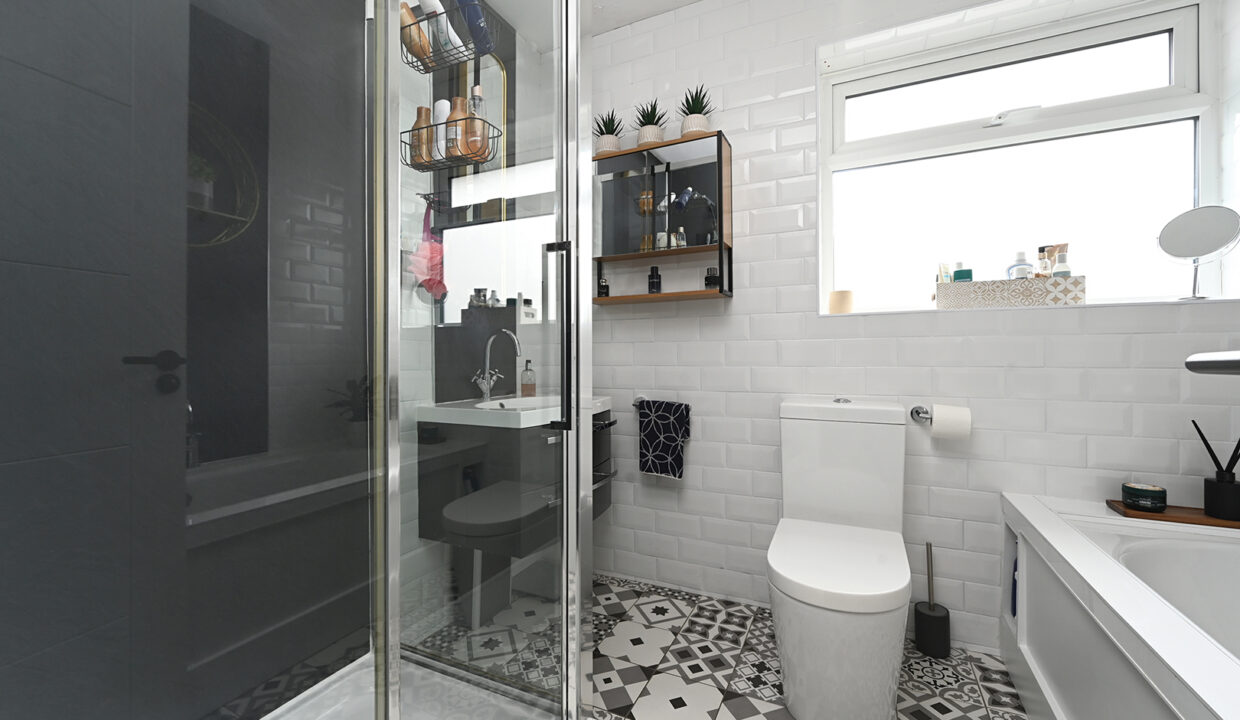
BATHROOM in contemporary style with tiled walls and flooring; panelled bath with mixer and hand shower attachment; wc and washbasin; separate shower enclosure; heated towel rail; extractor fan.
BEDROOM 2 3.78m x 3.25m west facing with double doors opening onto the decked terrace; one wall completely fitted with a comprehensive range of built in wardrobe cupboards with mirrors; concealed skirting heating.
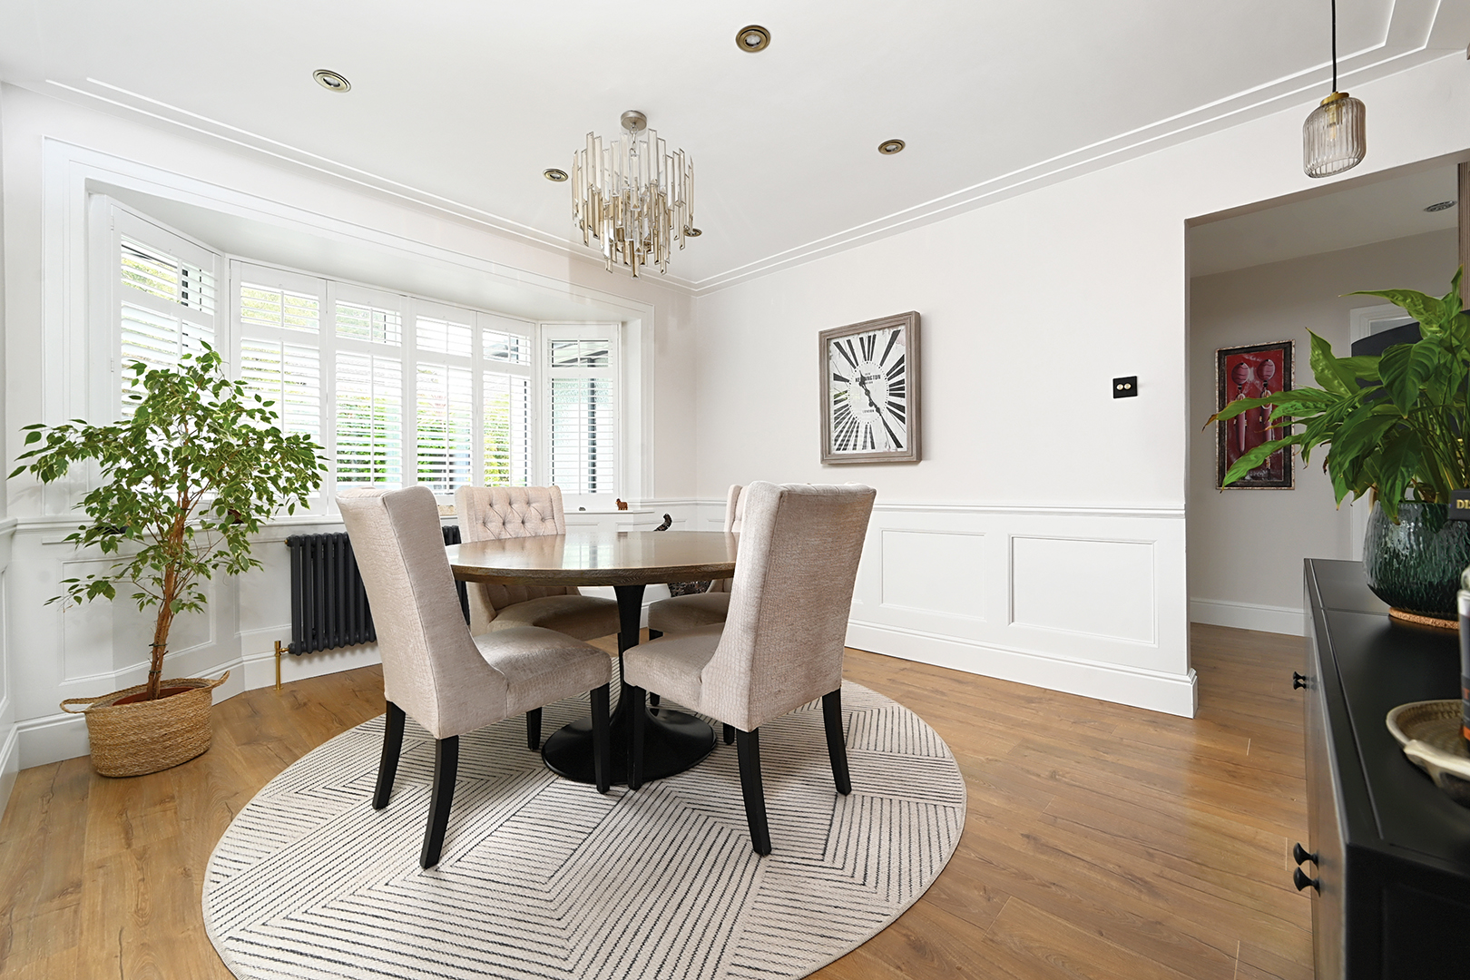
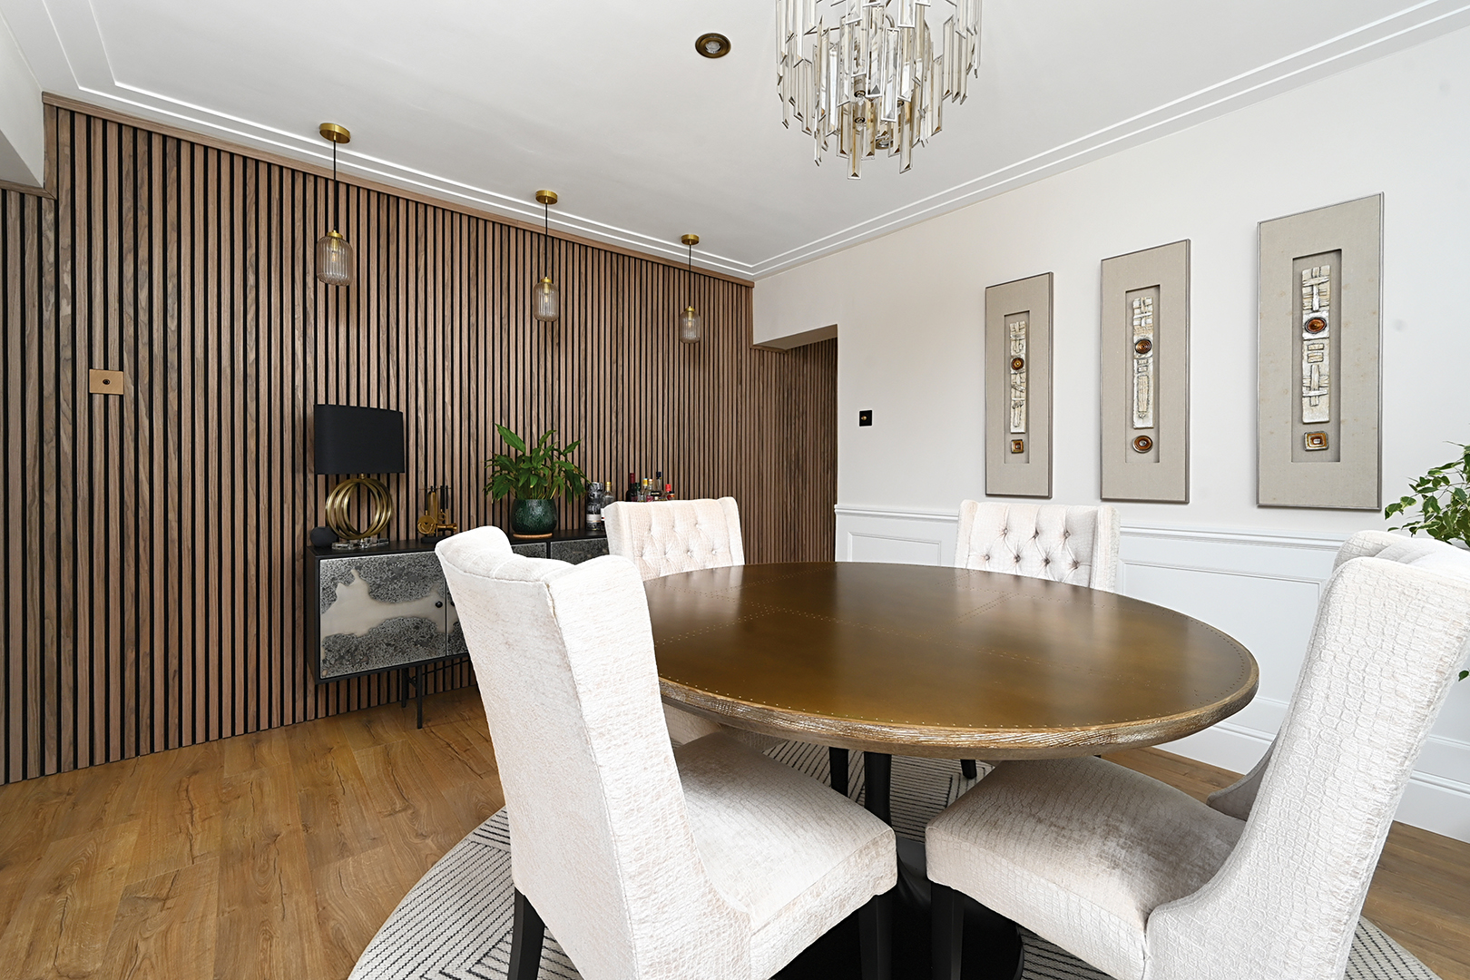
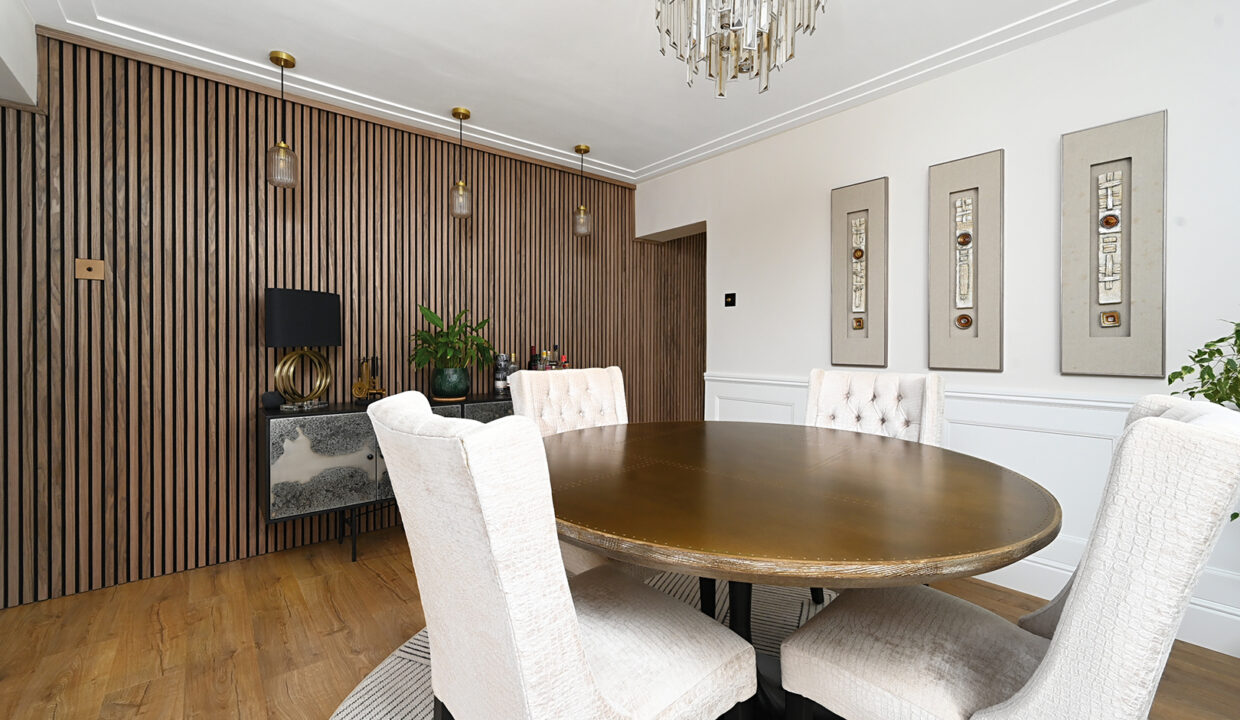
DINING ROOM 4.17m x 3.28m This is a walk-through stylish bay fronted room with feature wainscoting white painted wall panelling up to dado level; one wall with acoustic slatted wall panelling; plantation shutters and radiator.
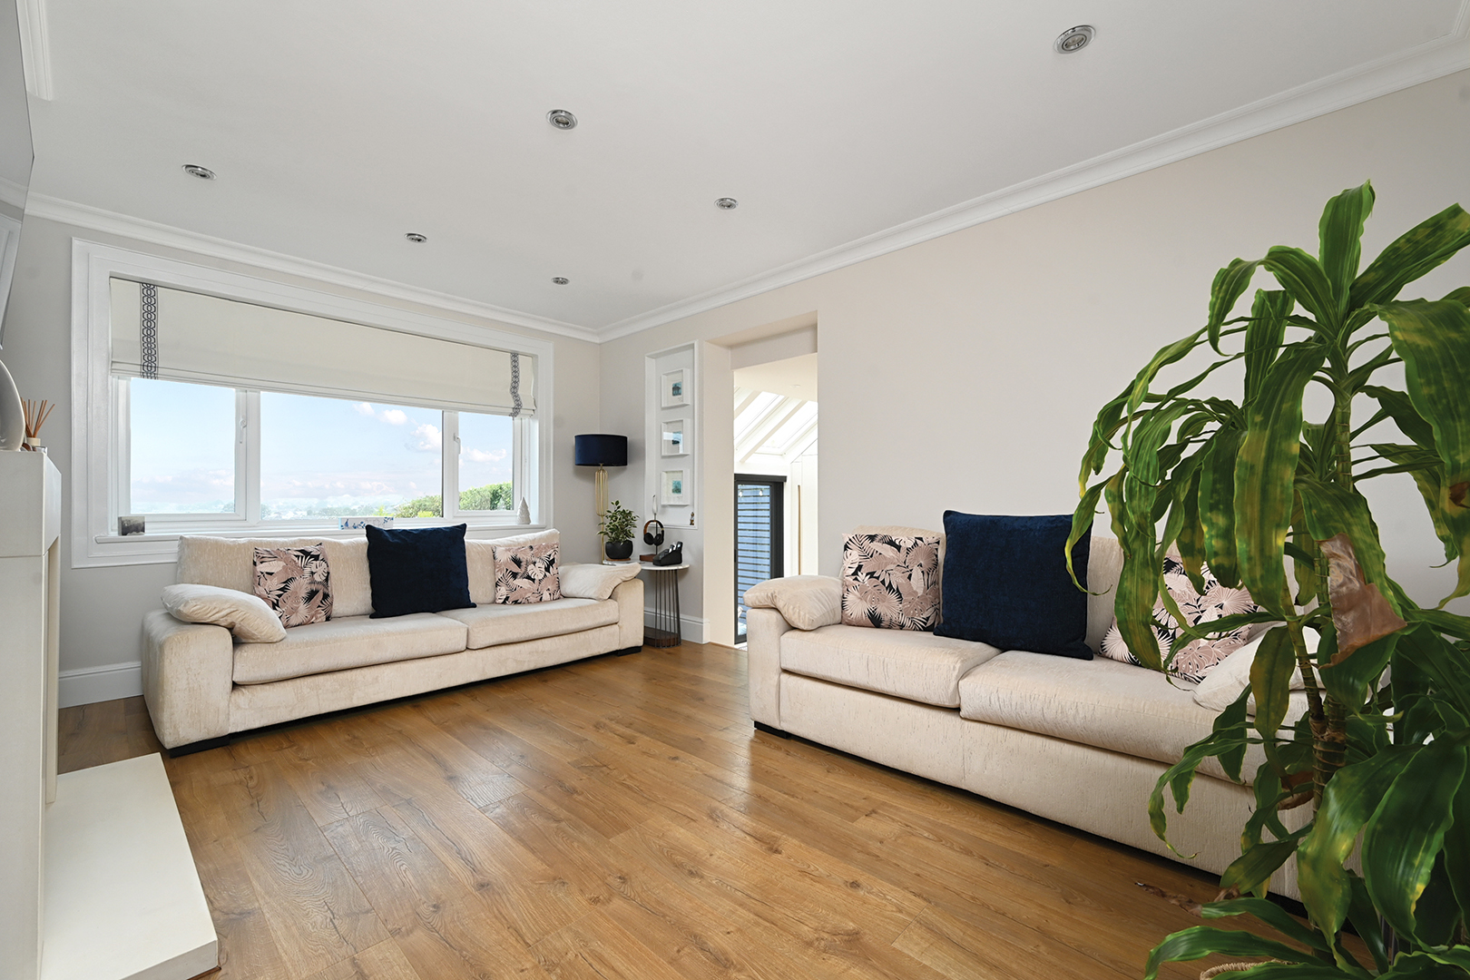
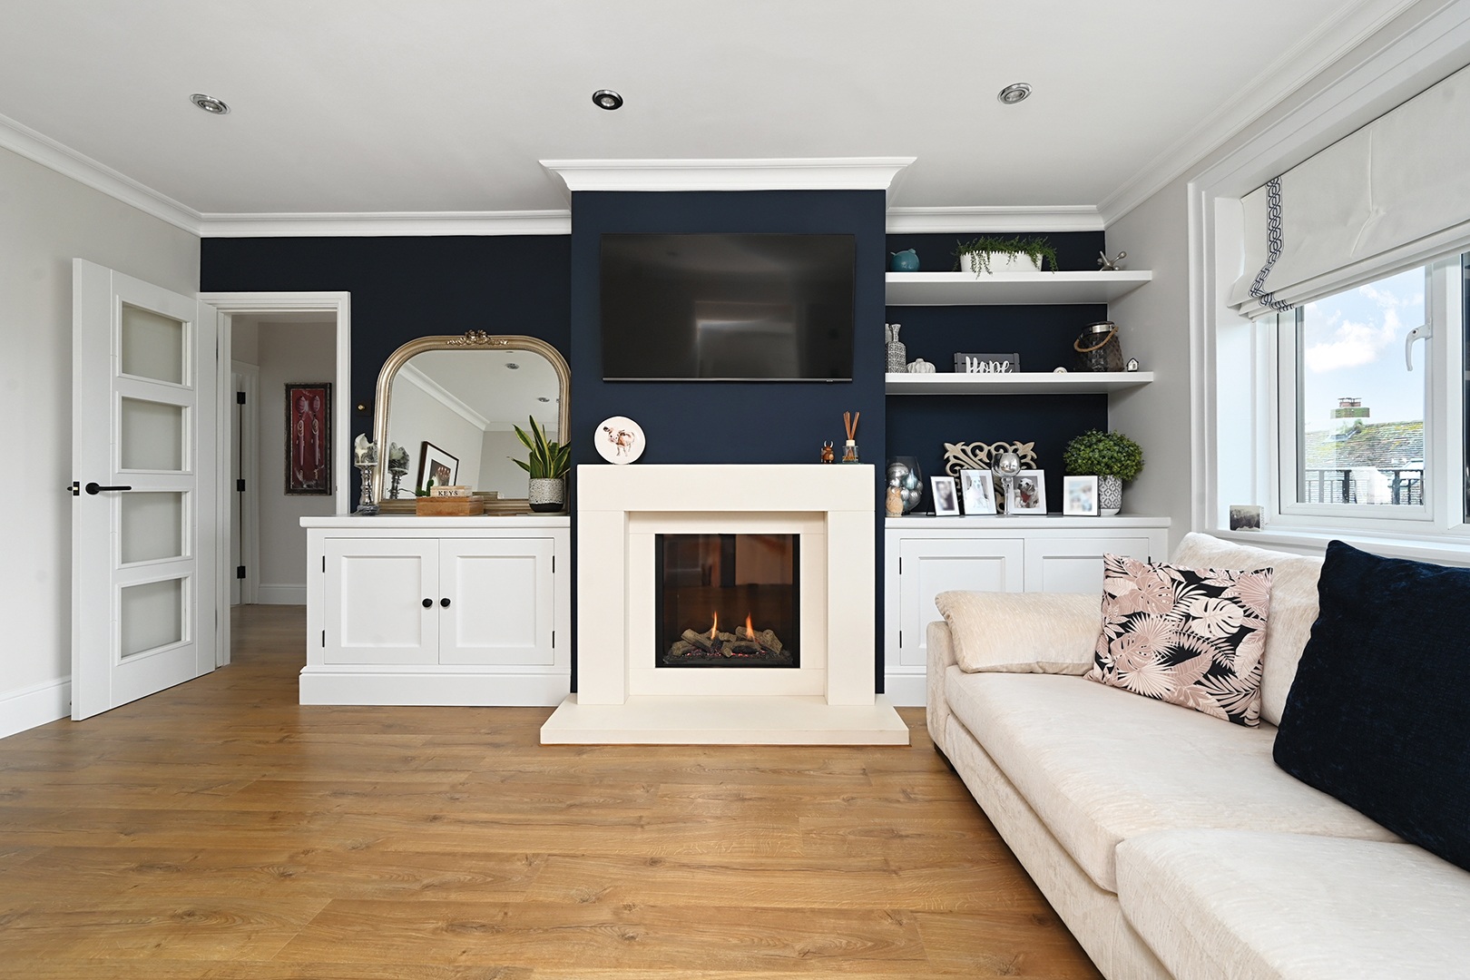
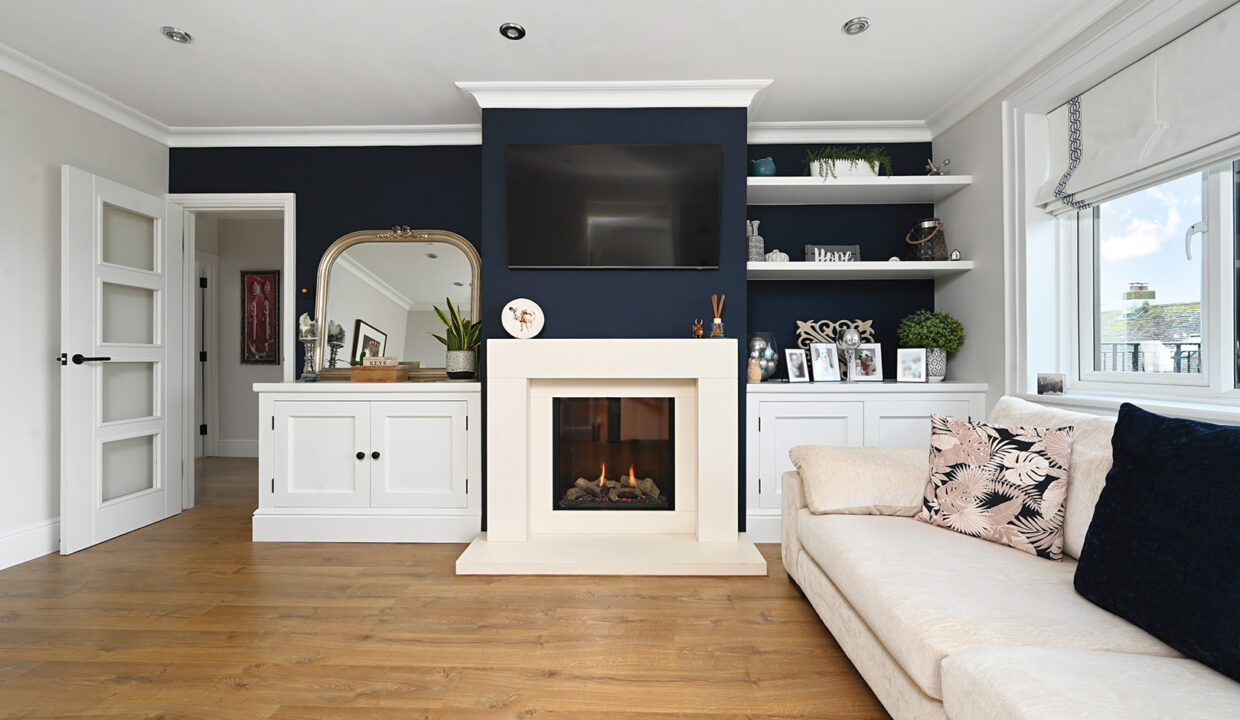
LIVING ROOM 4.80m x 3.58m with a west aspect over the rear garden. Contemporary fireplace with gas fire; lots of built in storage and shelving; radiator.
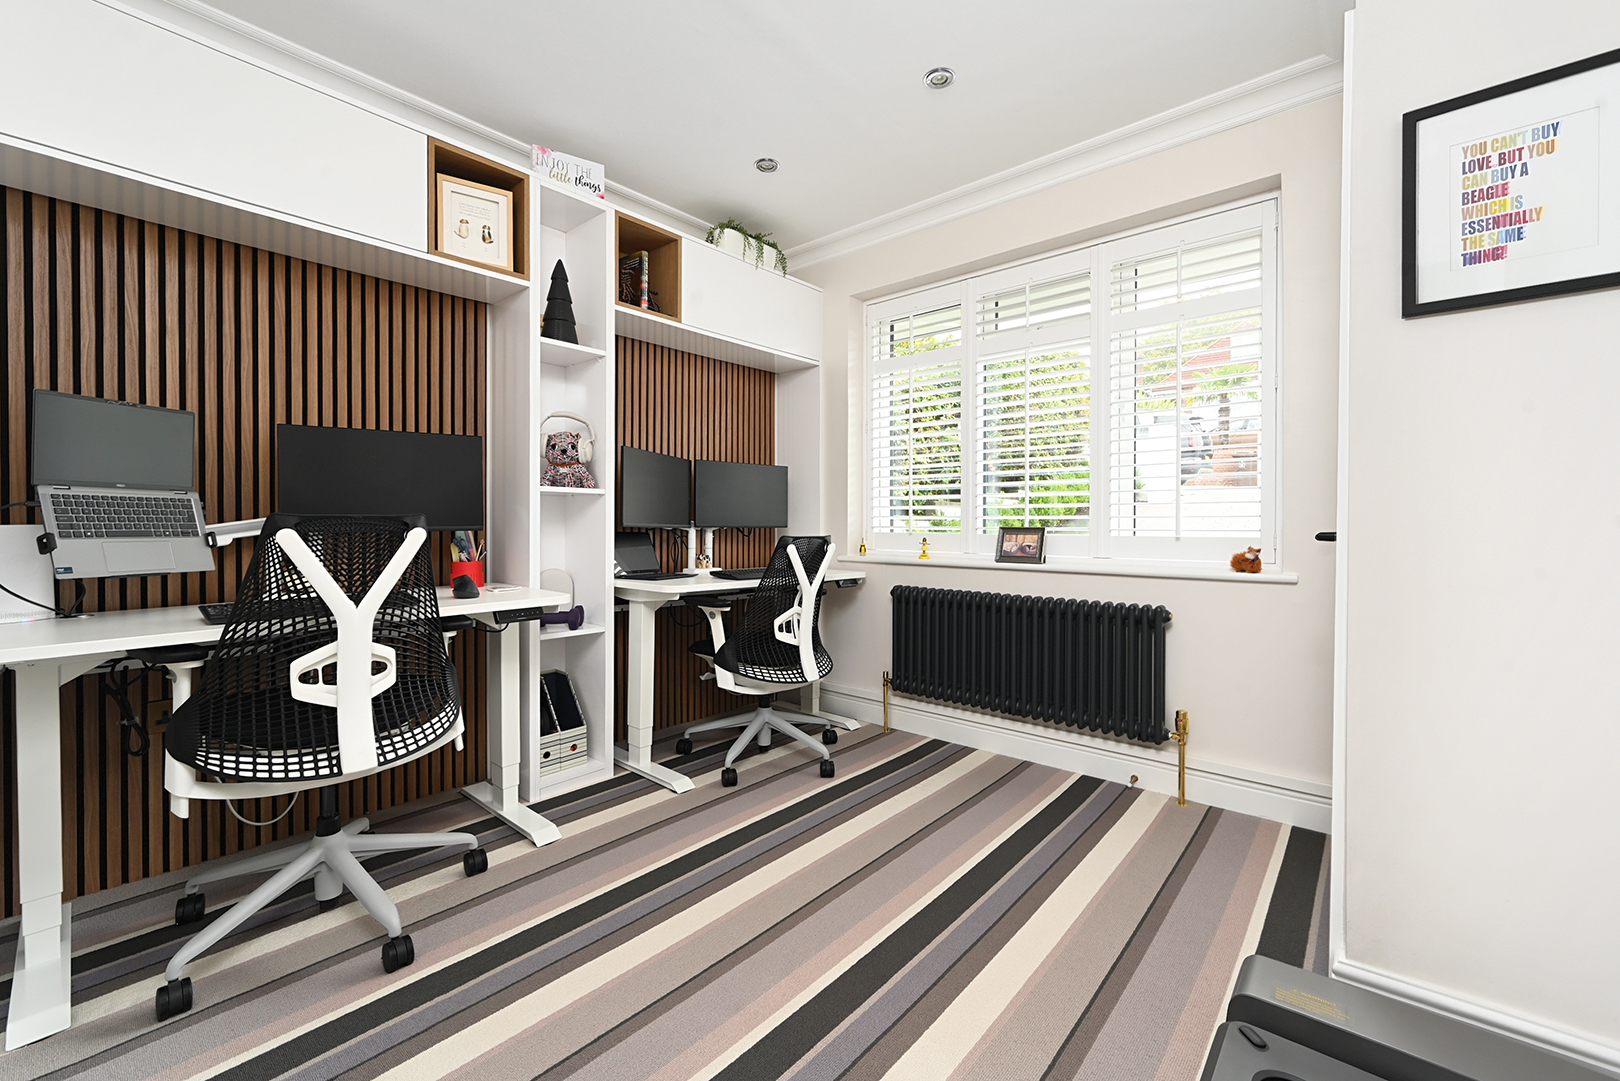
BEDROOM 3 (currently used as the Office) 2.92m x 2.79m with fitted wall cupboards and display alcoves and shelving; plantation shutters and radiator.
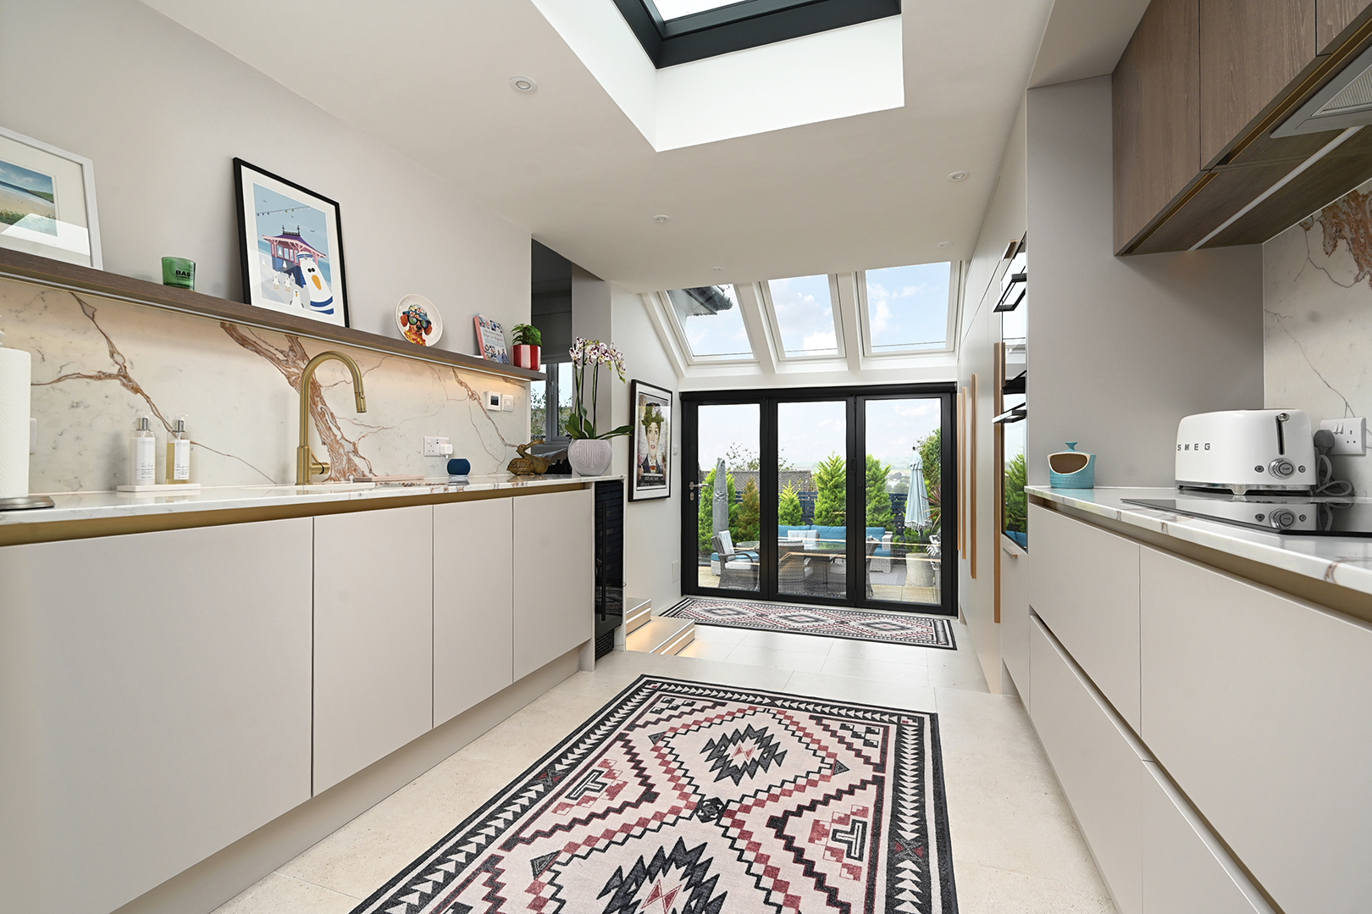
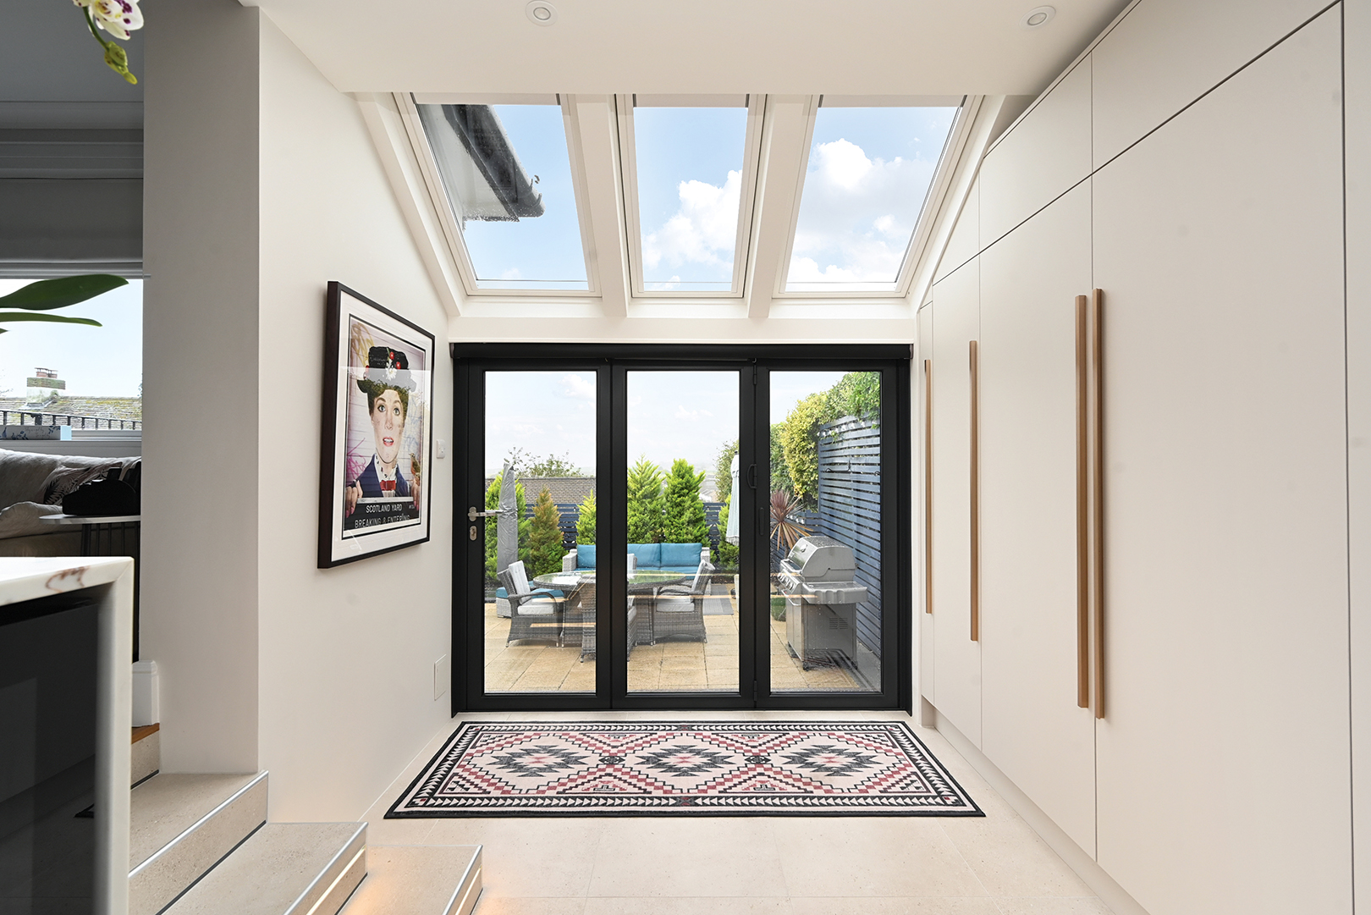
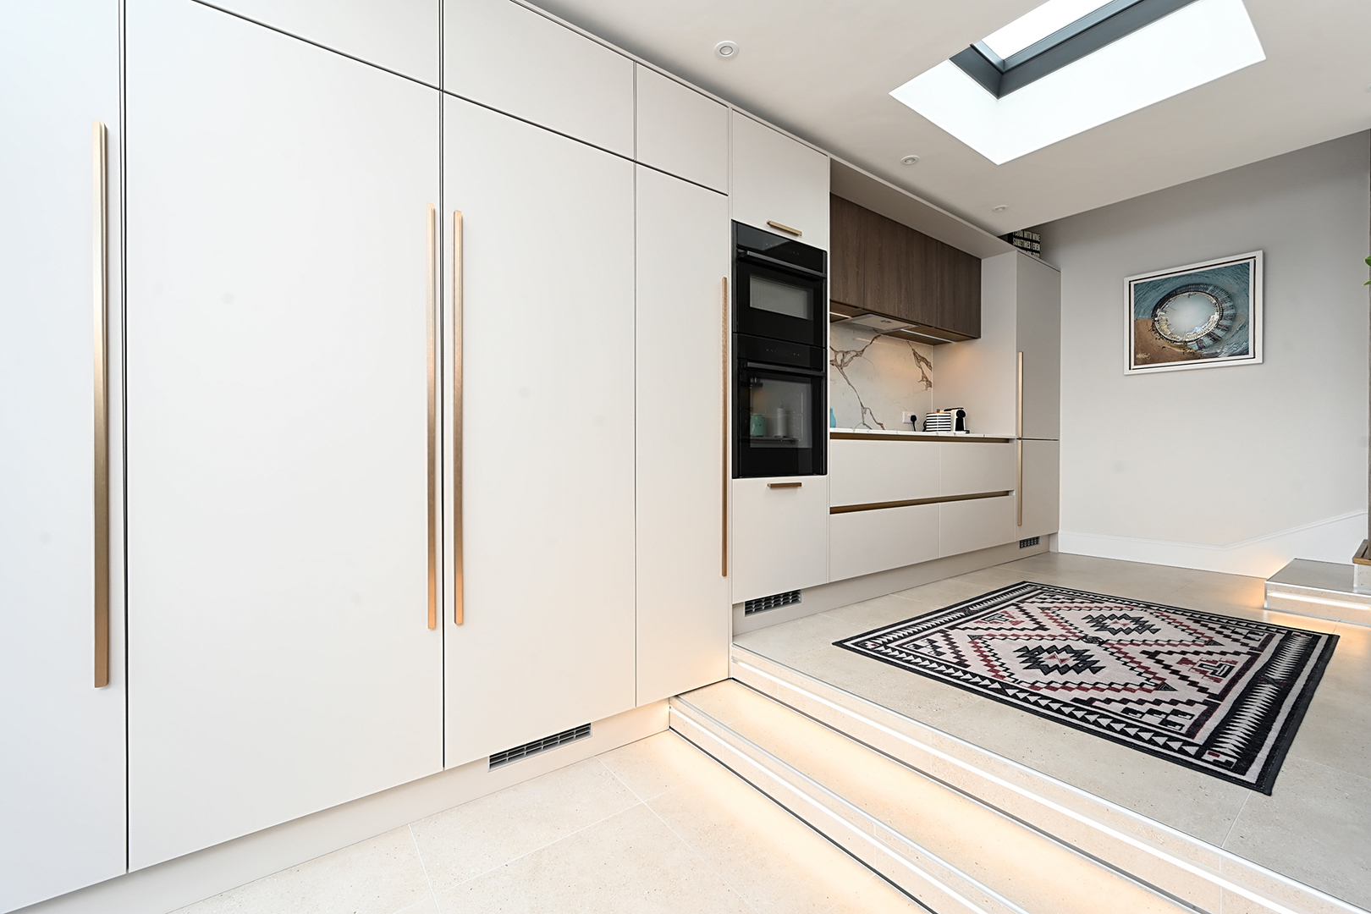
KITCHEN BREAKFAST ROOM 5.84m x 2.34m this is a superbly fitted and uniquely designed room with bi-fold doors to the west terrace and skylight windows that allow in even more sunlight; a stunning array of fitted cupboards for storage and integrated appliances including oven, microwave combi, dishwasher, washing machine, fridge freezer and wine cooler. Under tiled floor heating.
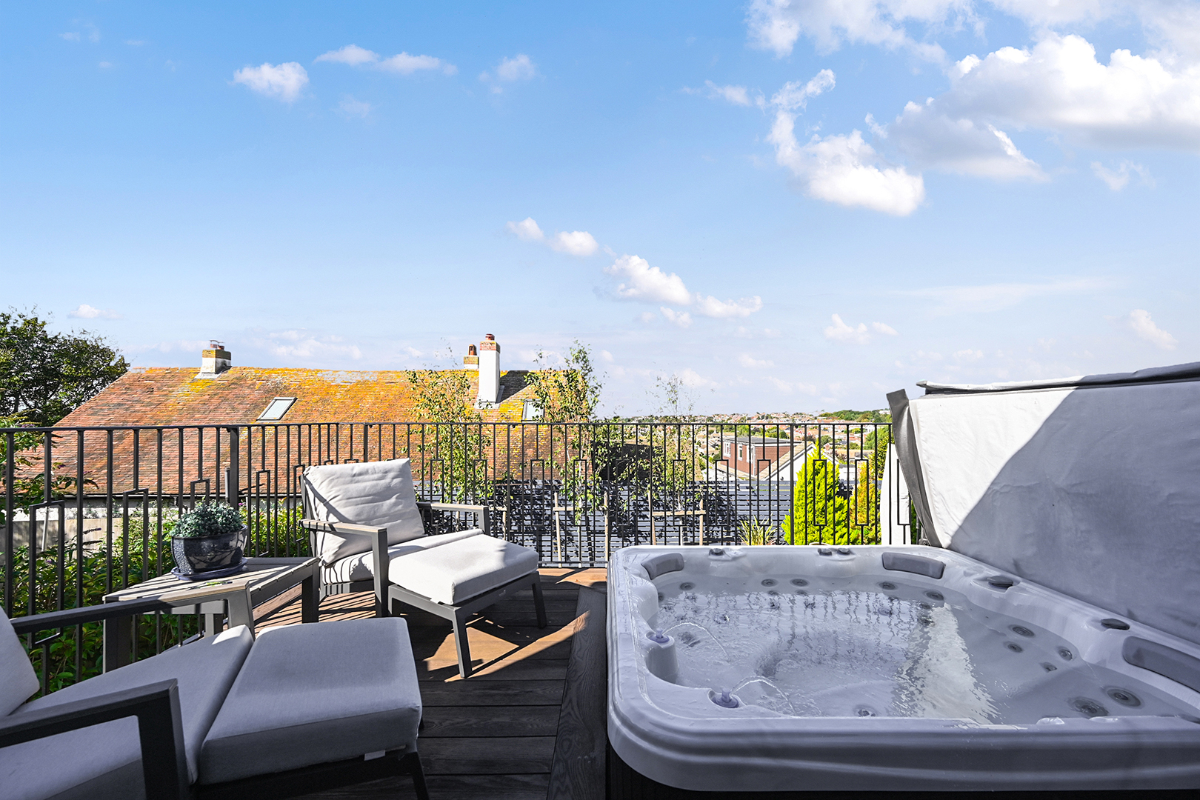
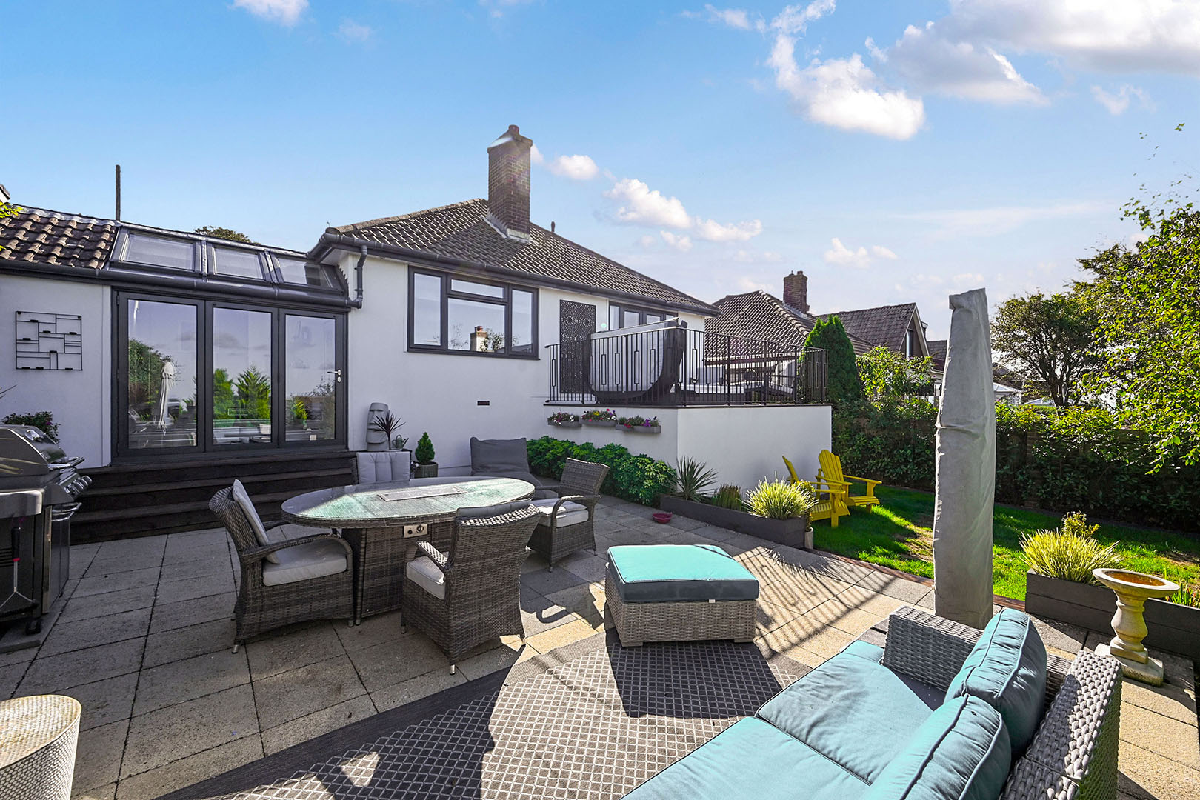
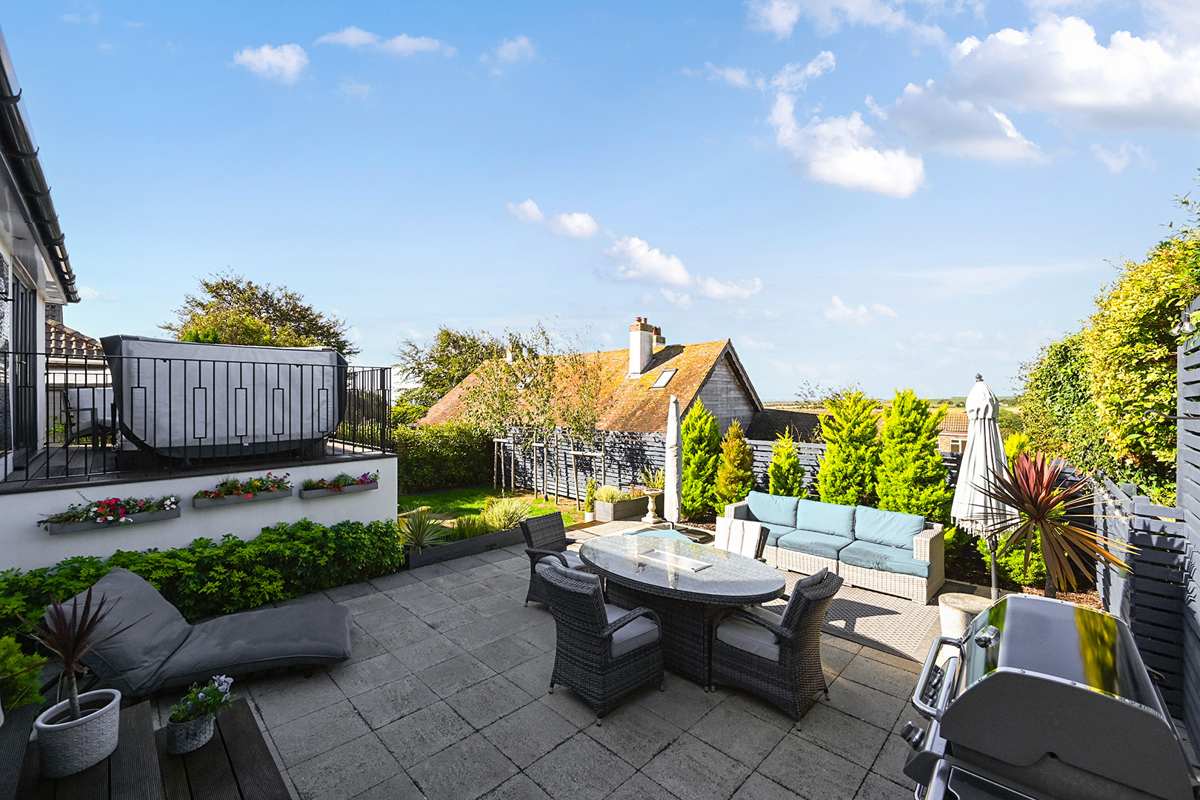
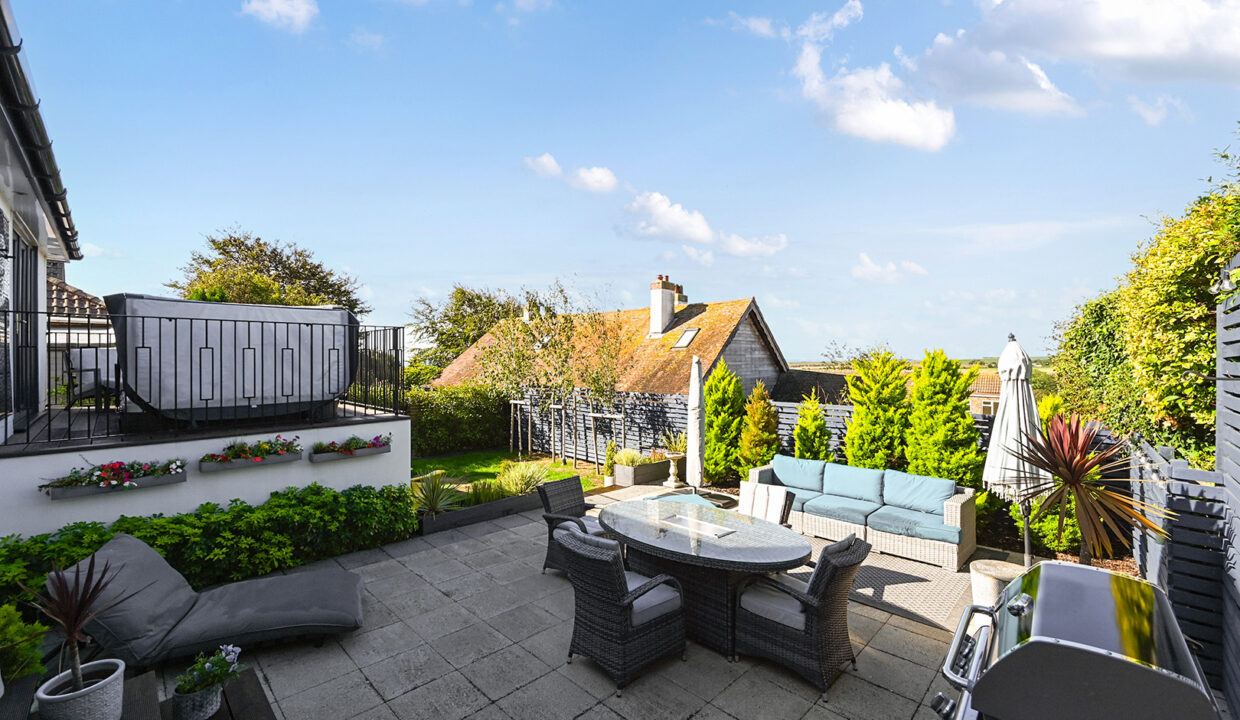
REAR GARDEN approximately 12.62m x 8.97m comprising three distinct areas. The upper terrace approached fro the west facing bedroom has synthetic decking with a seating area and built in Hot Tub.
The lower paved terrace and lawned garden are approached from the bi-fold doors of the kitchen breakfast room. Lots of space here for garden furniture and ideally placed to get the best of the sunshine. There is storage available under the decking and there is a garden shed.
WOODINGDEAN is an easterly suburb of the city of Brighton and Hove separated from the main part of the city by downland. The seafront at Rottingdean and Ovingdean is about 10 minutes drive. Local shopping facilities include a post office, pharmacy, greengrocer and Co-op store amongst many others. There is also the Library and the Medical Centre. The nearby Falmer Road gives access out to the A27 Brighton by-pass.
Brighton with its large shopping centres, fashionable Lanes, theatres, bars and restaurants, and the train station can be easily reached by using the excellent bus services taking you to the city centre in about 30 minutes.
Sporting and recreational facilities nearby are extensive: there is golf at East Brighton, West Hove, the Dyke and Pyecombe, there is Horse Racing at Brighton and Plumpton, sailing at Brighton Marina and the beautiful surrounding countryside of the South Downs National Park which is great for walking and cycling. Brighton airport at Shoreham offers a convenient base for private aircraft. There is first class cricket in Hove and Premier League football in the Amex Stadium at Falmer.
There are many highly regarded schools and colleges in this area. Two primary schools in Woodingdean and with Longhill Secondary High School in Rottingdean. Brighton and Hove also feature Roedean School, Brighton College and two Universities together with a number of creative arts institutes.
£1,195,000
£475,000