
We are a long established independent family owned property sales business with highly experienced personnel and unrivalled local knowledge.
Ovingdean Close, Ovingdean, Brighton
For Sale
£1,150,000
Description
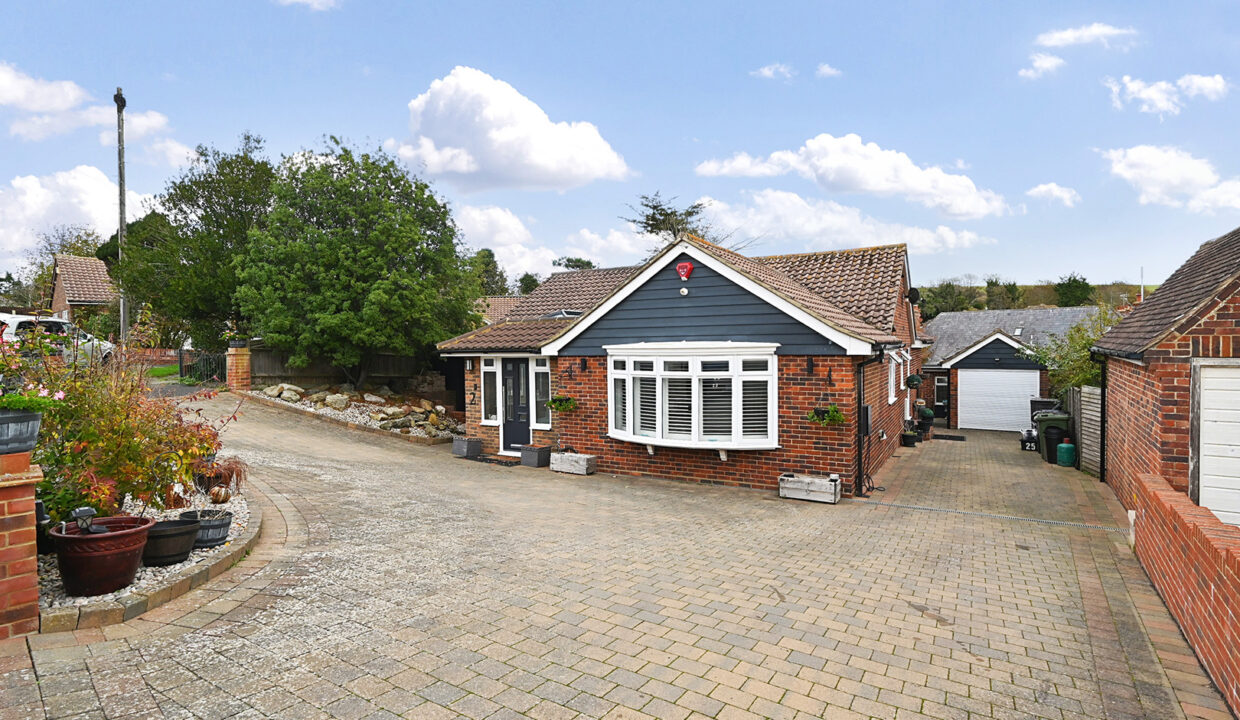
- Contemporary Three Bedroom Detached Bungalow
- Highly Sought After Location
- Access to nearby South Downs National Park
- EV Charge Point
- Garage, Parking and Utility room
- Carriage Driveway
- Many High Tech Features
- Previous Agreed Planning
Description
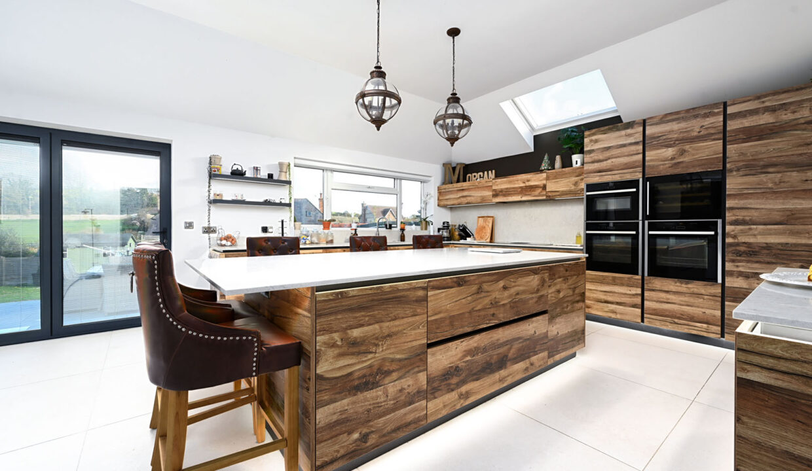
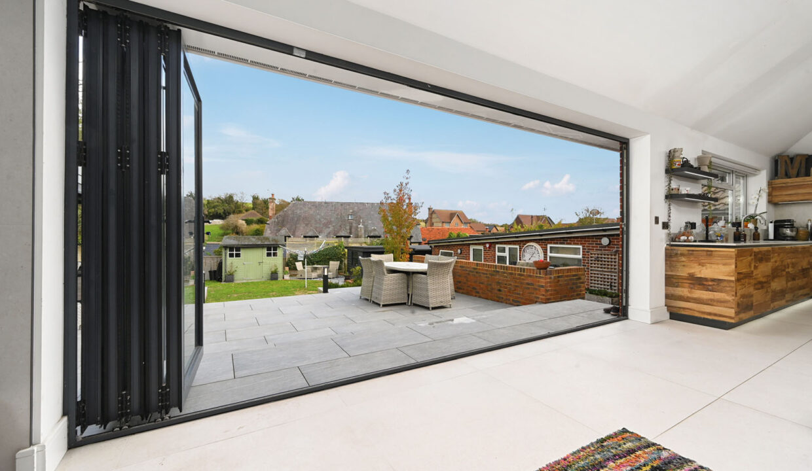
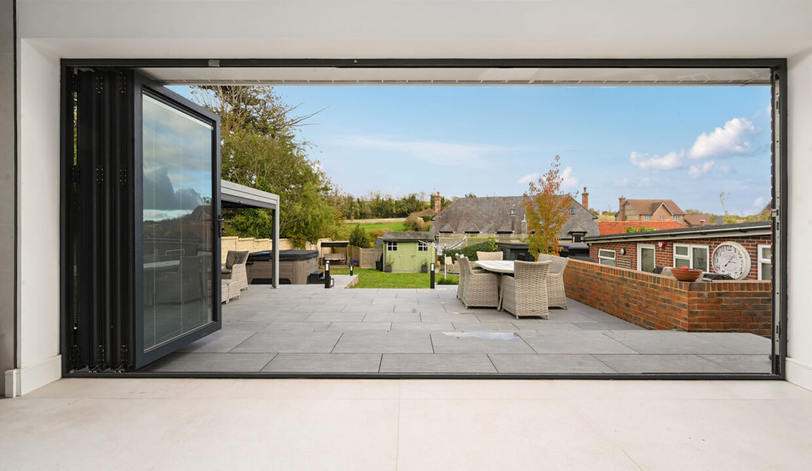
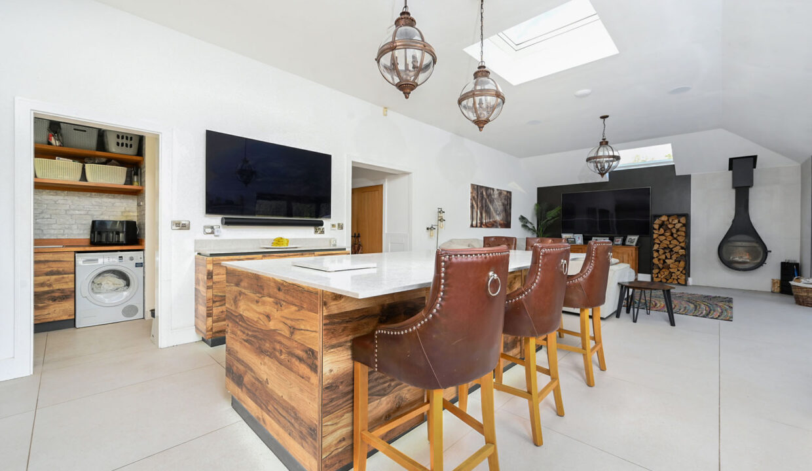
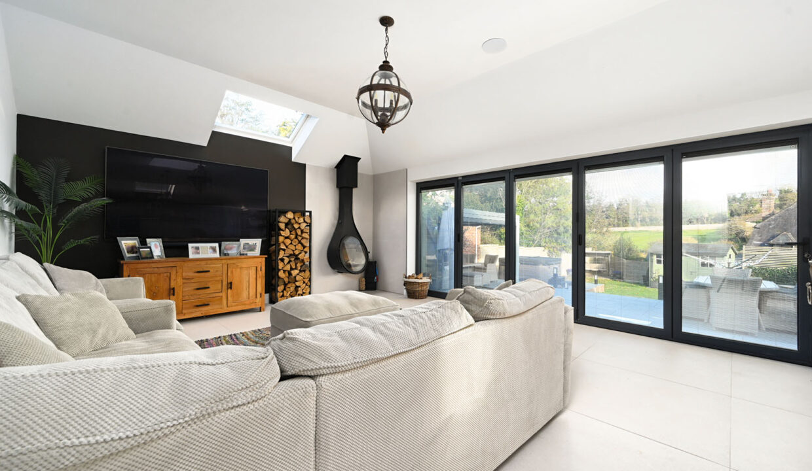
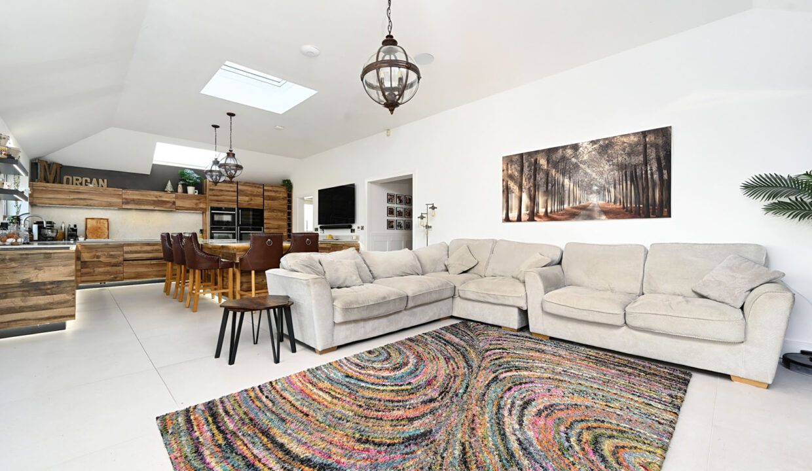
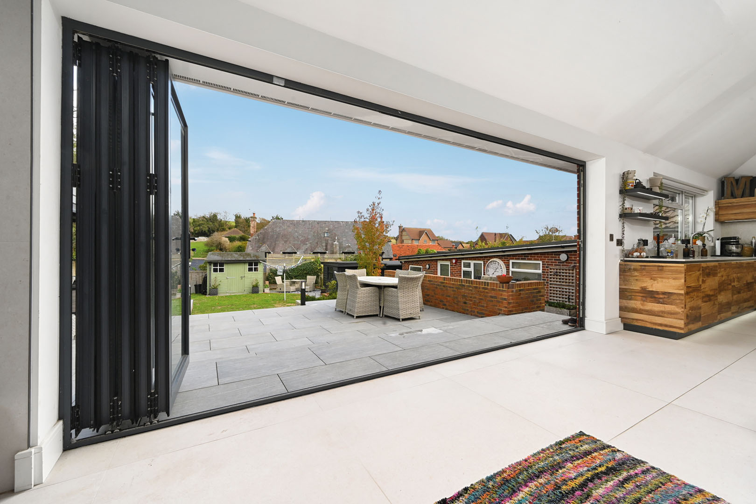
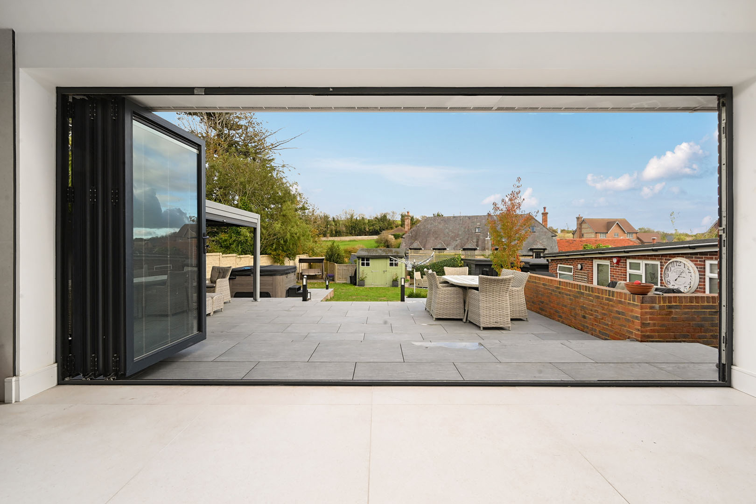
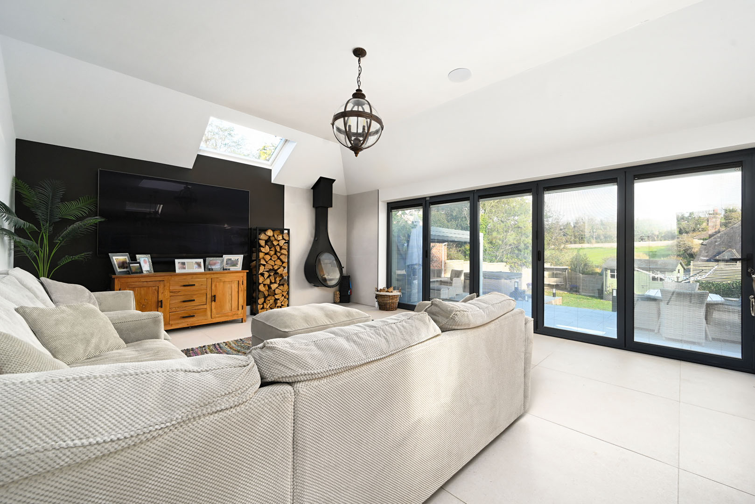
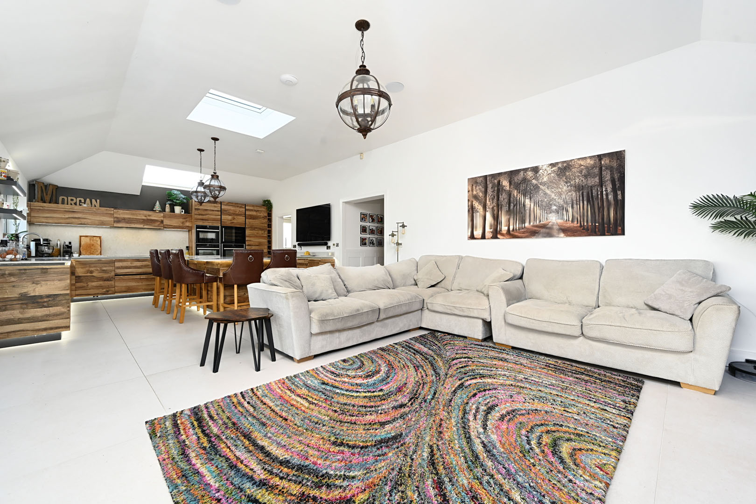
Highlights include the fantastic open plan living room/kitchen which has bi fold doors leading onto the raised patio seating area, perfect for inside/outside entertaining.
The porch has double aspect uPVC double glazed windows, uPVC double glazed front door, skylight, recessed spotlights & glass panelling into the Hallway which gives access to the majority of the rooms & comprises bespoke wooden panelling, , built in storage cupboard with heating & shelving, wall mounted ‘Nest’ heating thermostat, wall mounted thermostat for under floor heating, radiator, hatch to loft space, double built in storage cupboard, wireless access point & Italian tiled flooring with under floor heating.
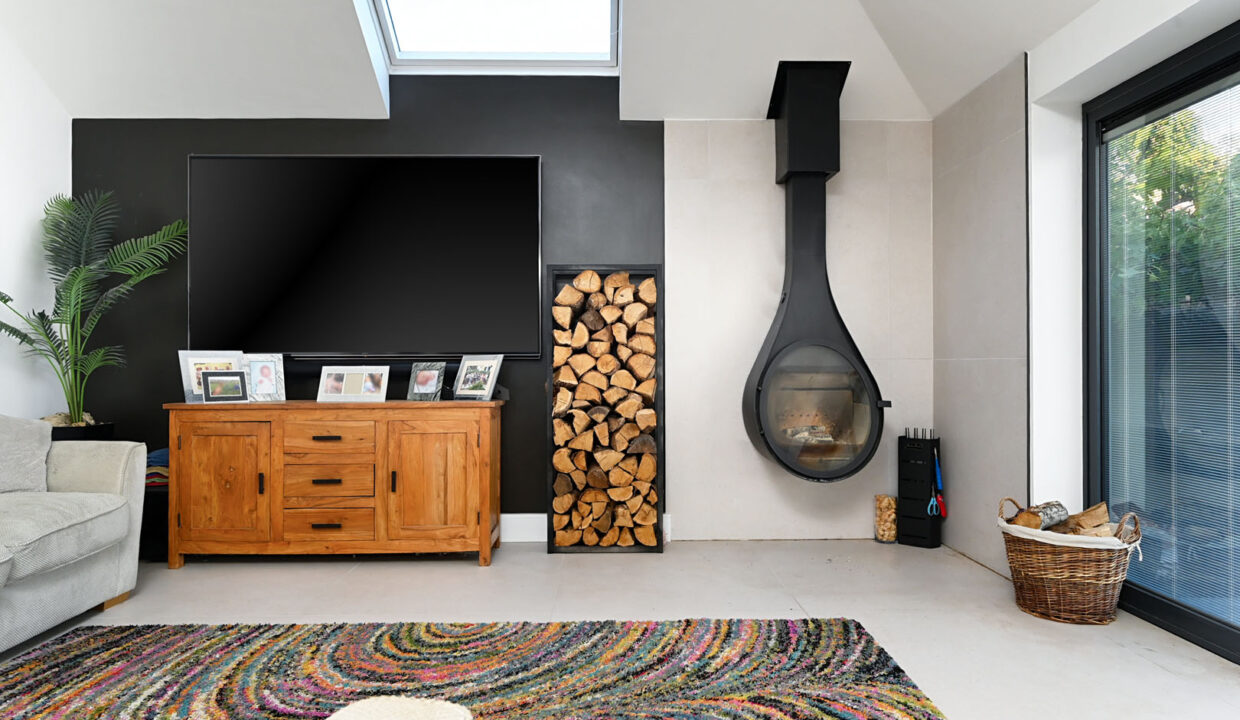
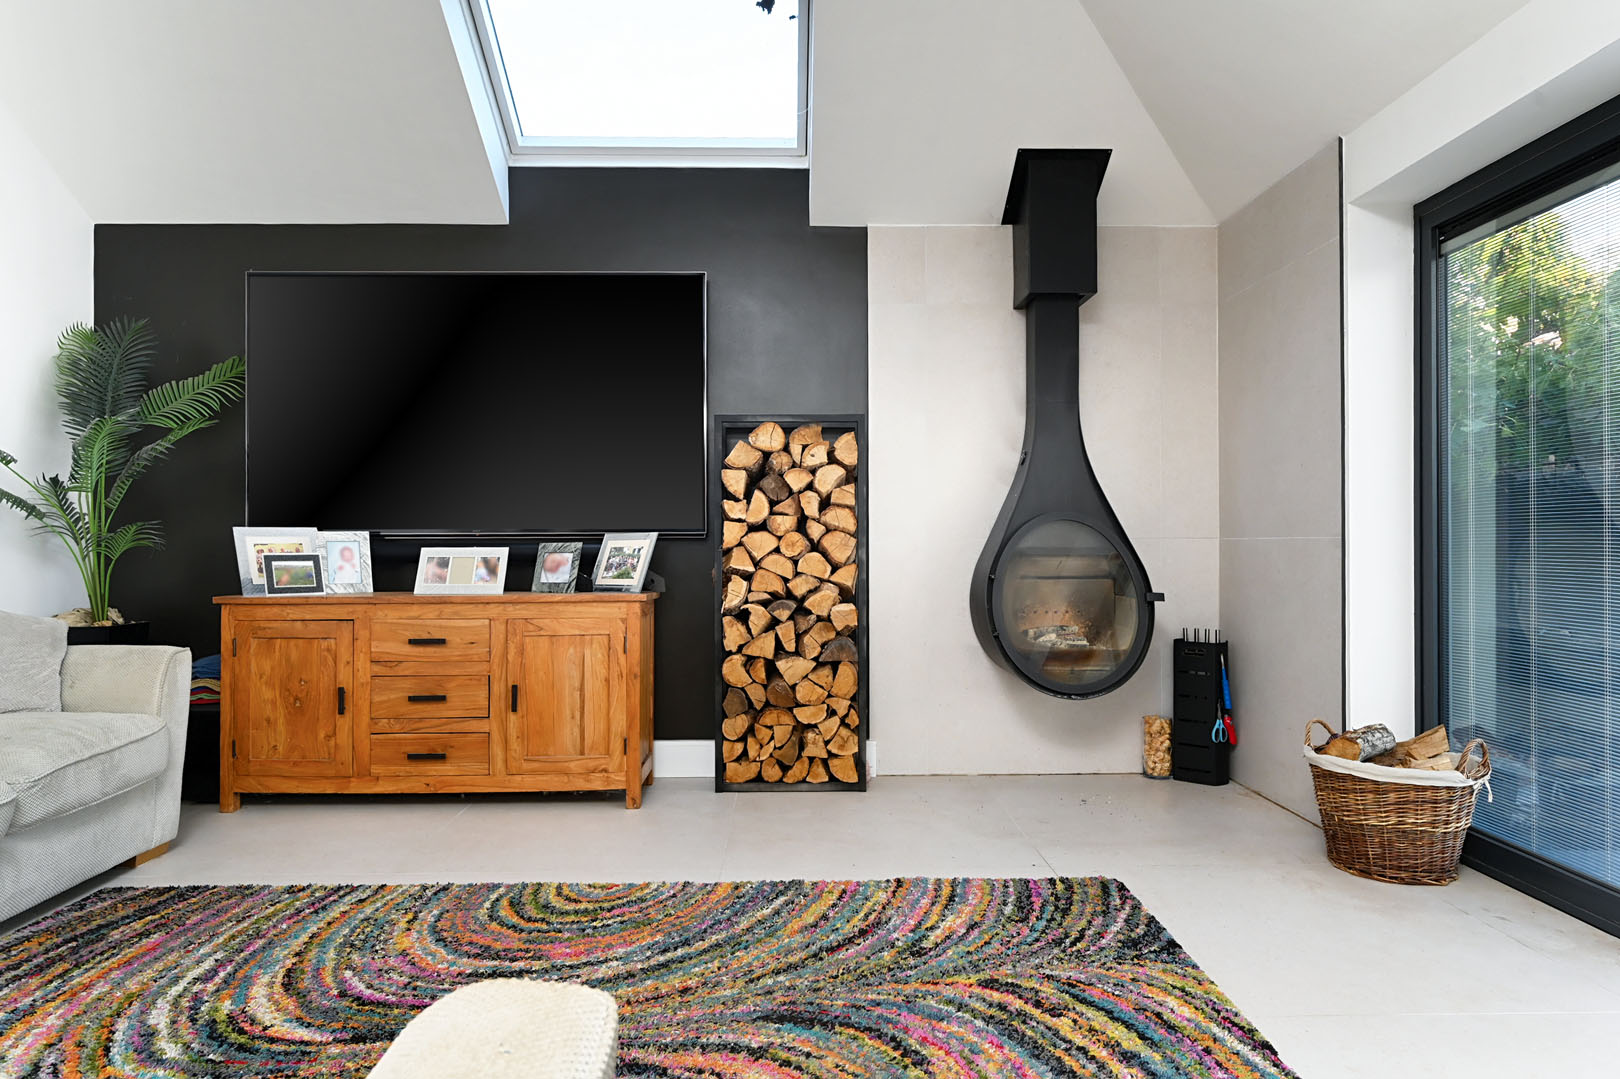
The lovely lounge features a log burner & has surround sound, Italian tiled floor, rain censored electric Velux window & underfloor heating.
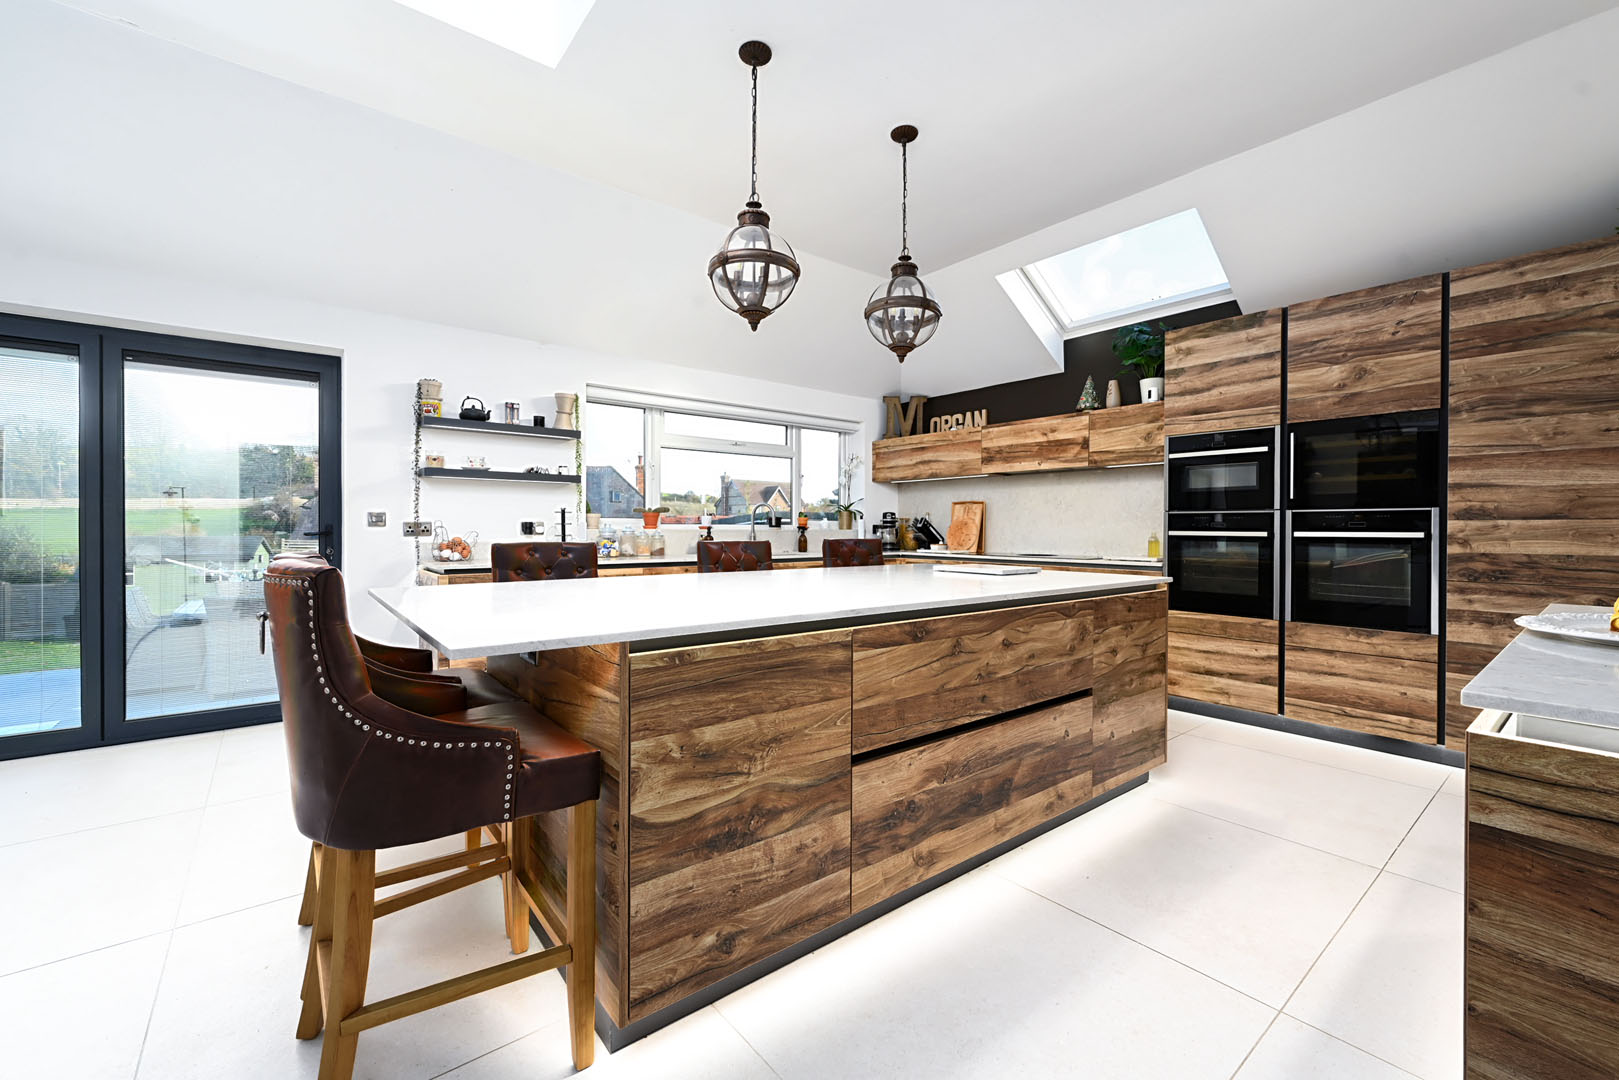
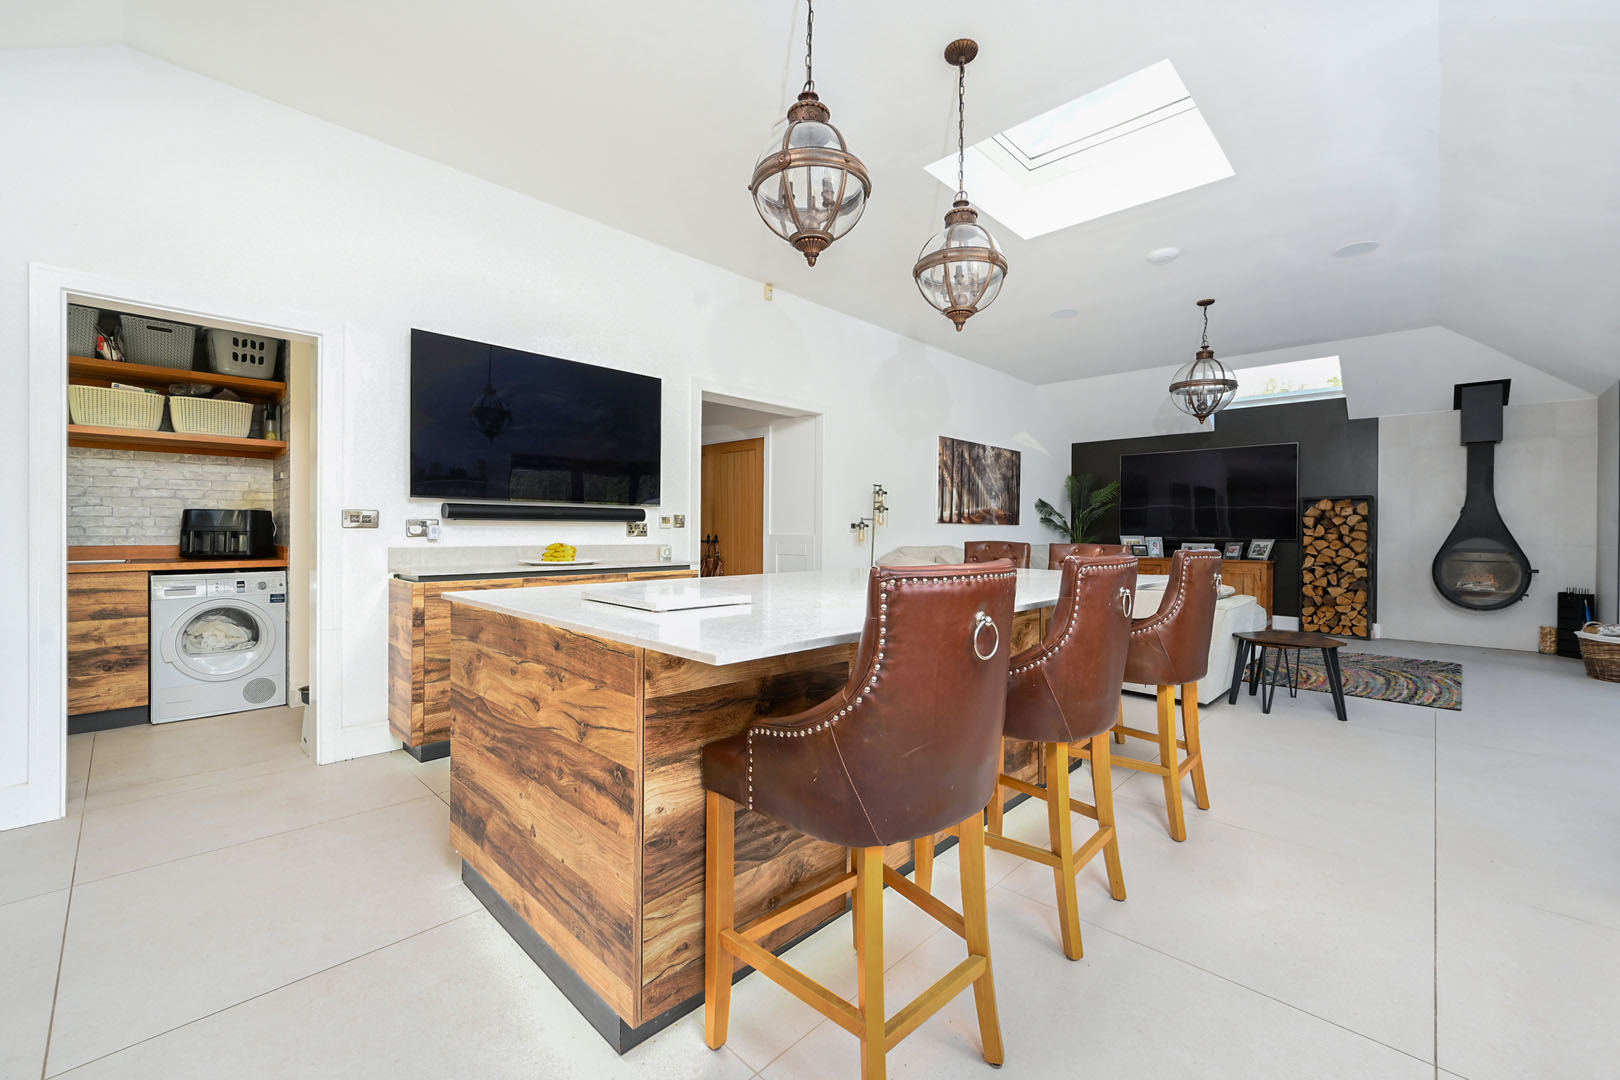
The superb Kitchen has an inset stainless steel sink unit with waste disposal & ‘Quooker’ tap, inset drainer into work surface, ‘AEG’ electric hob with built-in wok, concealed extractor/filter over, plinth lighting under kitchen units and below hob & sink, there is also under cupboard lighting, smart lighting, triple ‘Neff’ ovens, wine fridge, wine rack, dishwasher, fridge/freezer, kitchen island with wireless charging and breakfast bar seating, rain censored electric Velux window, skylight, bi-folding doors to garden, underfloor heating.
The utility room has wall & base units, large pantry with power & light, space for dishwasher and tumble dryer, upright radiator, uPVC double glazed stable door & the Italian tiled flooring.
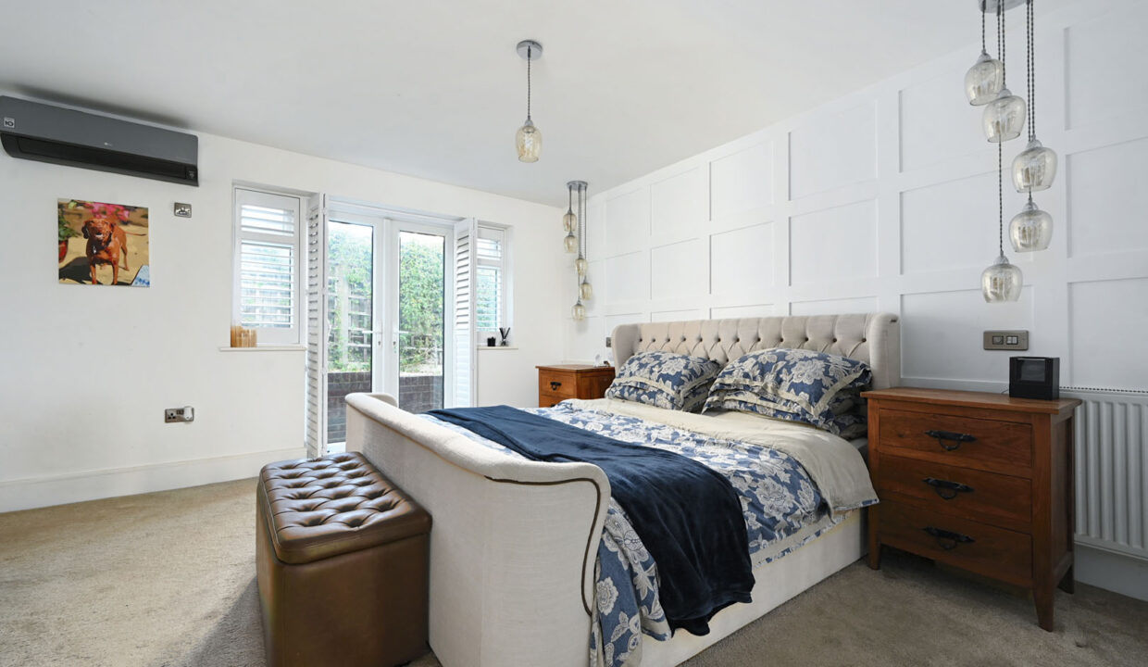
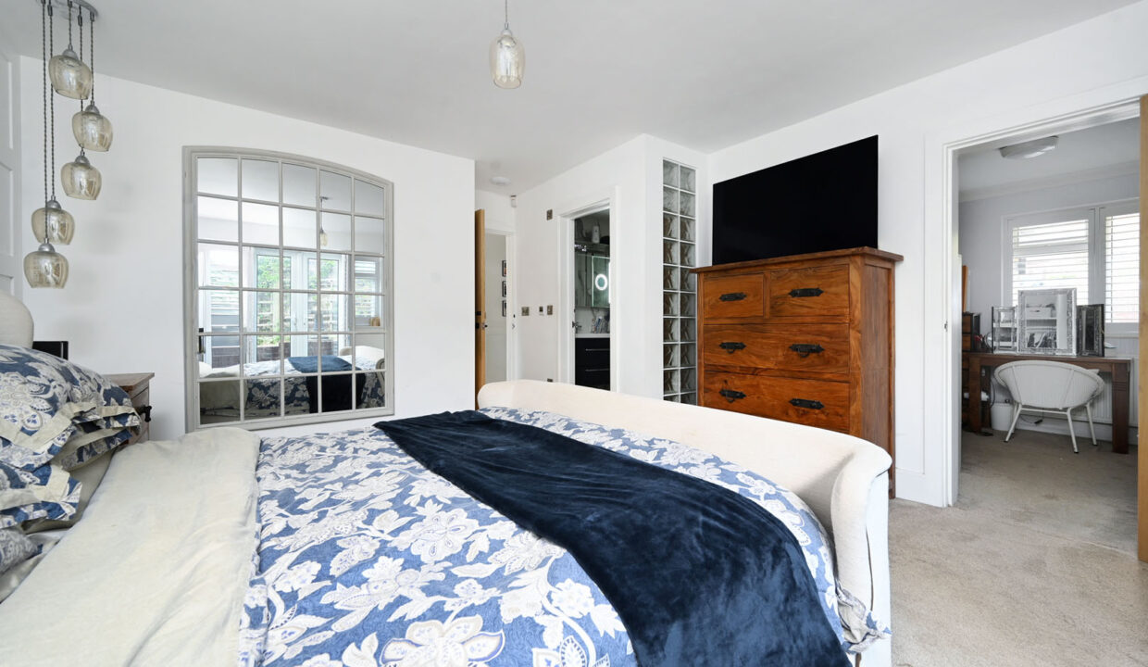
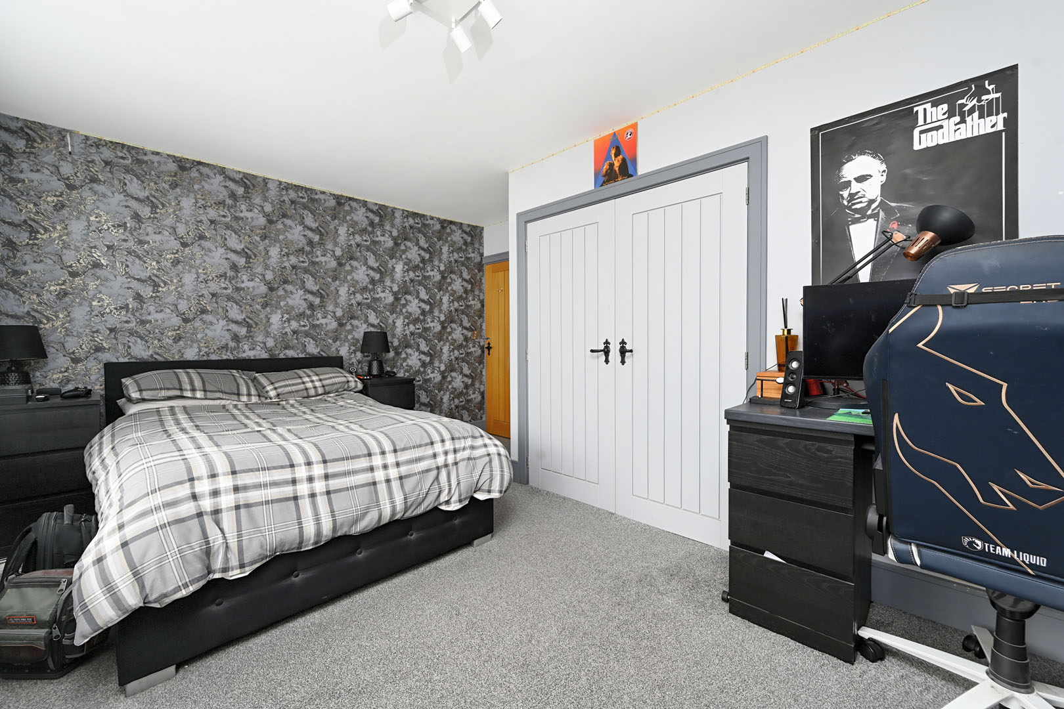
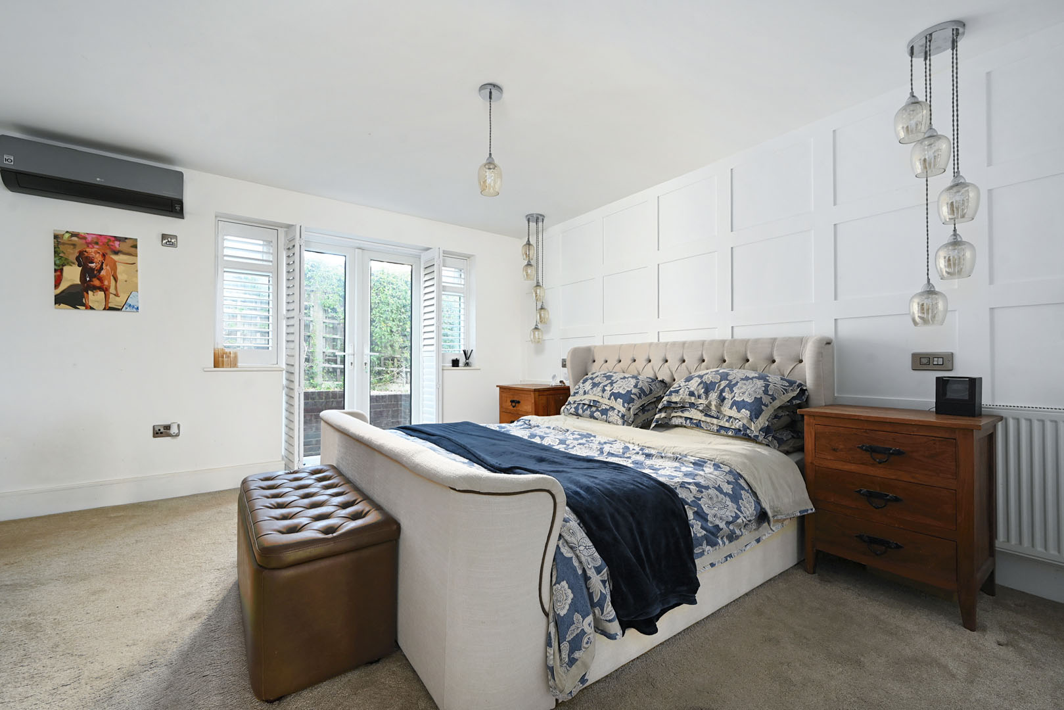
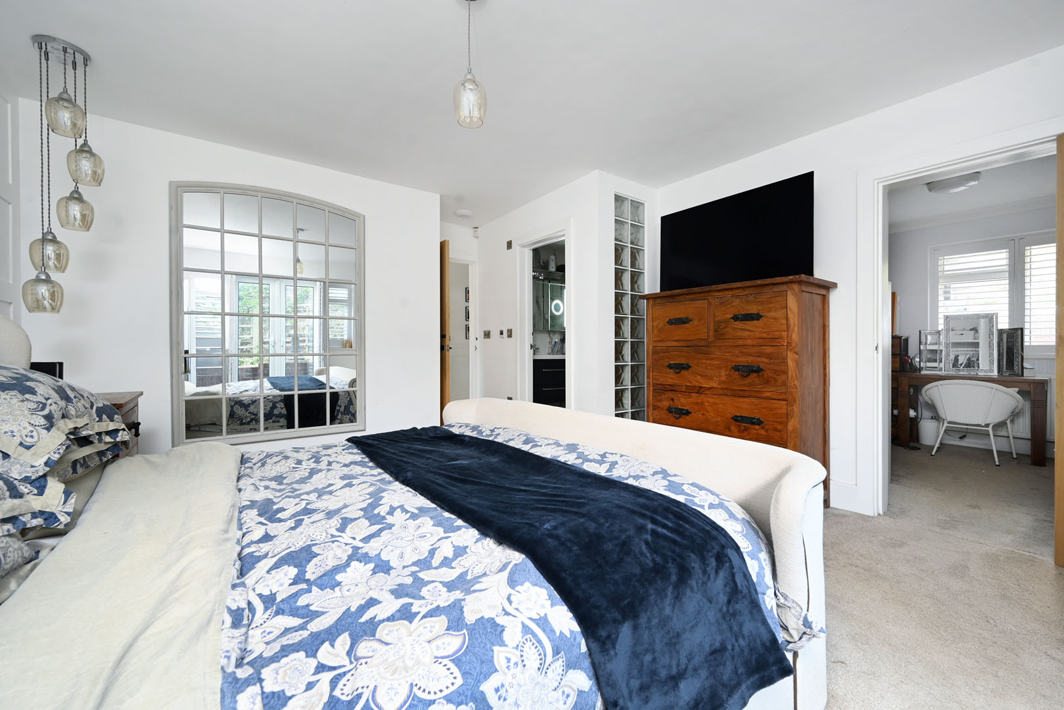
Bedroom one has bespoke panelling on feature wall, carpet, uPVC double glazed double door to side with fitted wooden blinds, hot & cold air conditioning, twin radiators on feature wall. featured glass panelling into en suite with lighting, doors to en suite & dressing room with a range of built in wardrobes with hanging rails & shelving & radiator.
The superb ensuite has corner ‘Grohe’ shower cubicle with mains fed rainfall shower head & hand held shower attachment over, double wash hand basin with ‘Crosswater’ mixer tap & vanity storage below, low level close coupled WC with concealed cistern, wall mounted toothbrush charger & electric shaver points, wall mounted mirrored vanity unit with electric clock & lights, recessed spotlights, tiled walls, tiled flooring, inset speaker & again the under floor heating and Sonos speaker.
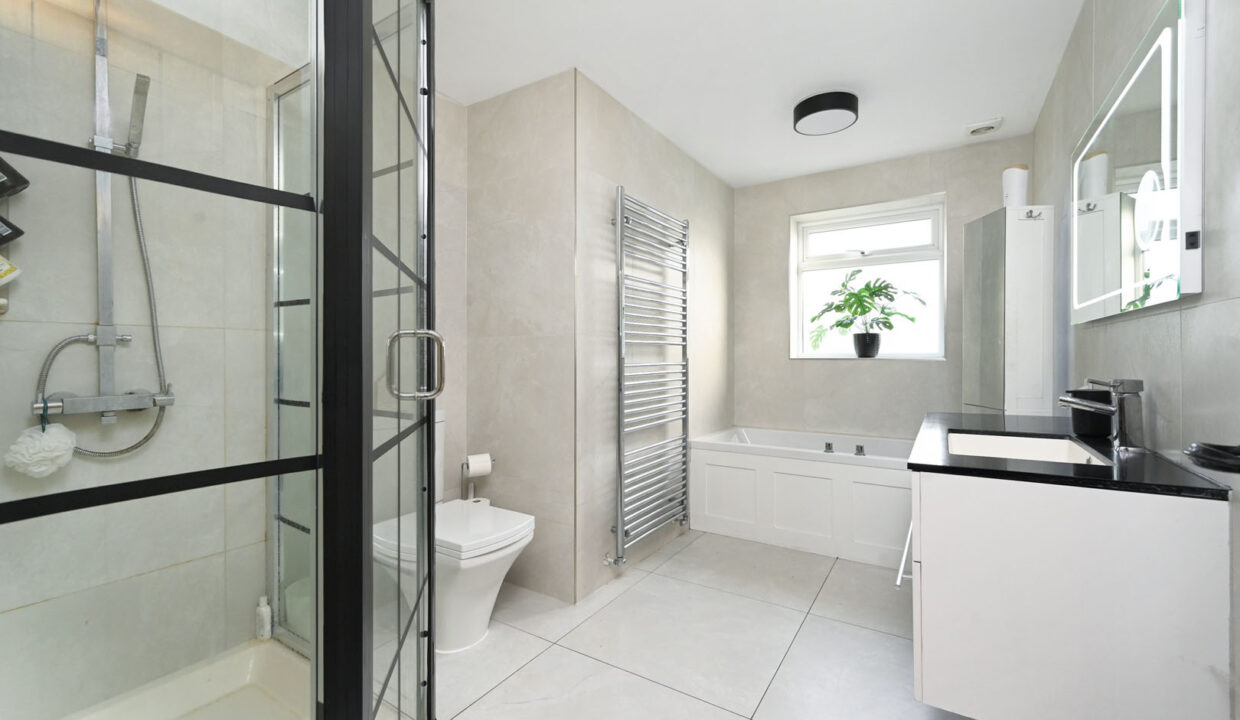
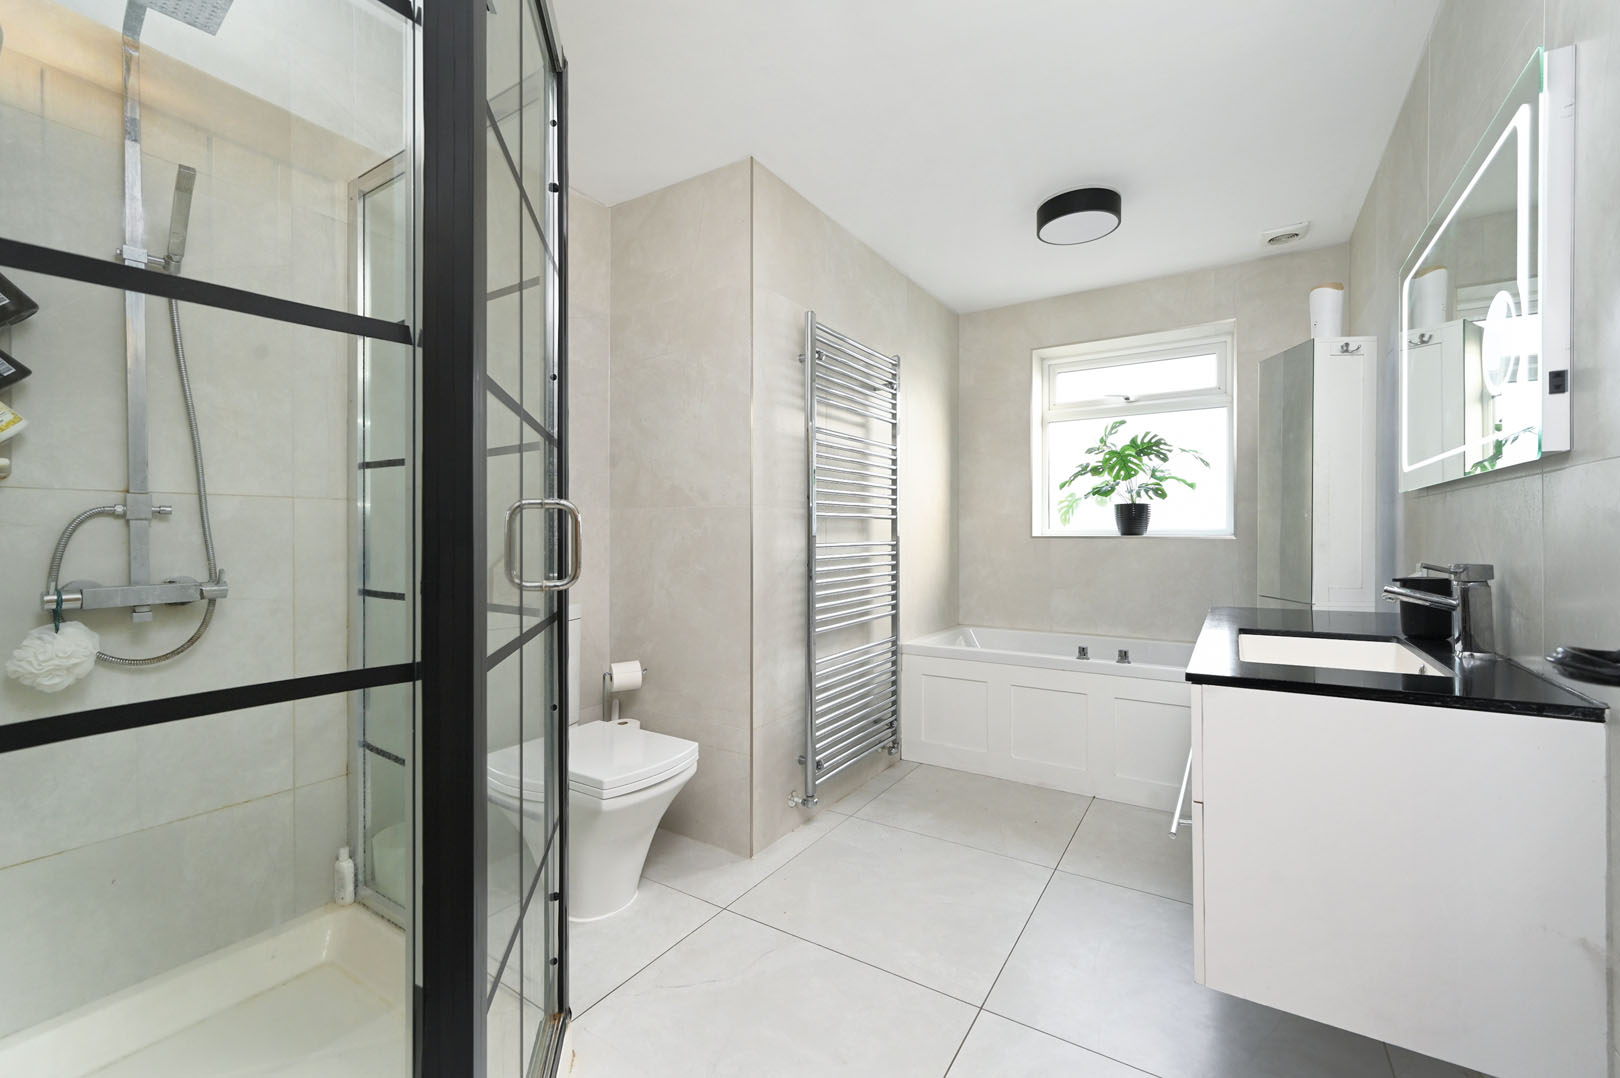
The family bathroom boasts paneled bath with mixer tap, corner shower cubicle with mains fed shower over, wash hand basin with mixer tap & vanity storage below, low level close coupled WC. Ladder style heated towel rail, Italian tiles on wall & floor, under floor heating, uPVC double glazed window with frosted glass.
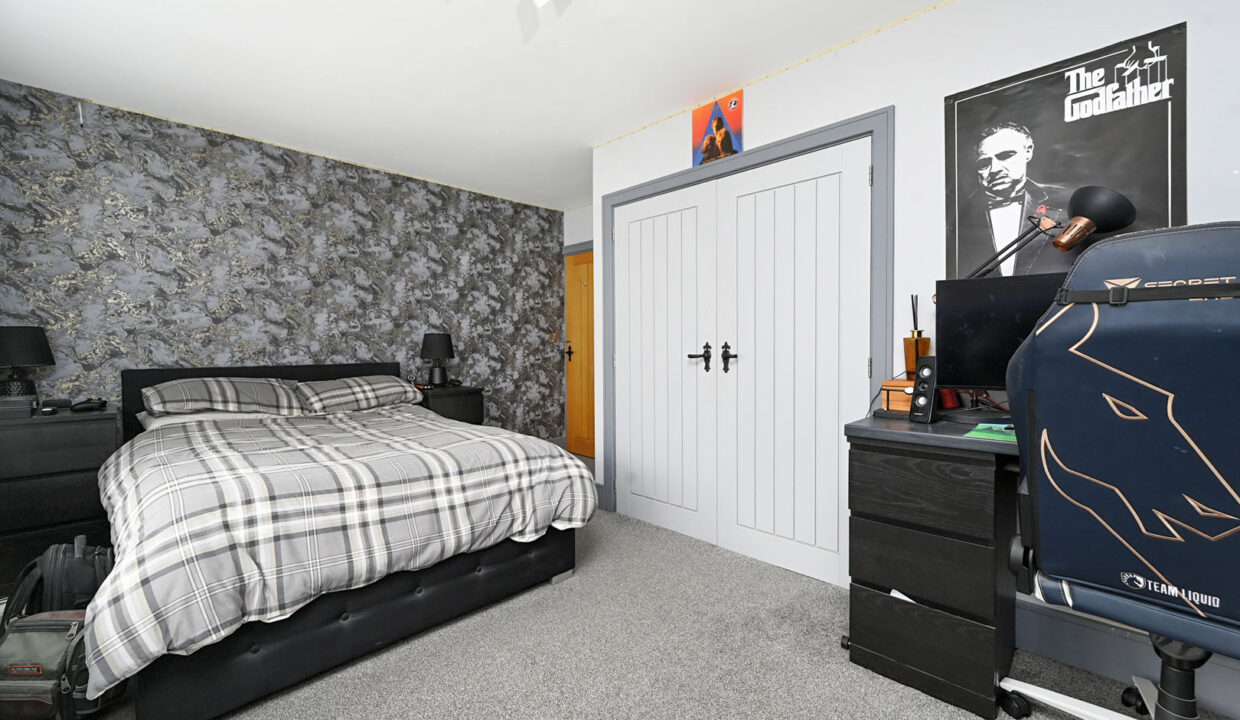
Bedroom two has smart lighting & ceiling fan, uPVC double glazed bay window to front with fitted wooden blinds, radiator, double built in wardrobe.
Bedroom three another double with double wardrobe and side window.
The fourth bedroom is currently utilised as a dressing room however it would be easy to reinstate into a bedroom via the original door in the hallway. Highlights include the open plan living room/kitchen which has bi fold doors leading onto the raised patio seating area, perfect for inside/outside entertaining.
The front offers a gated carriage driveway providing plenty of off street parking and has a double electric power points to both sides of the front of the house and an electric charging point, with the garage having power, light and an electric door.
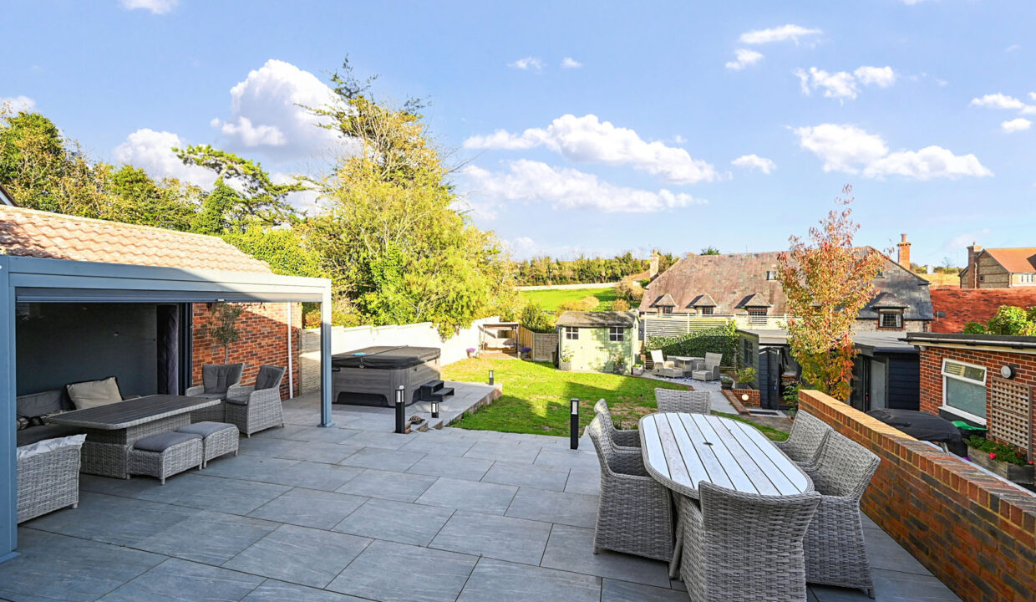
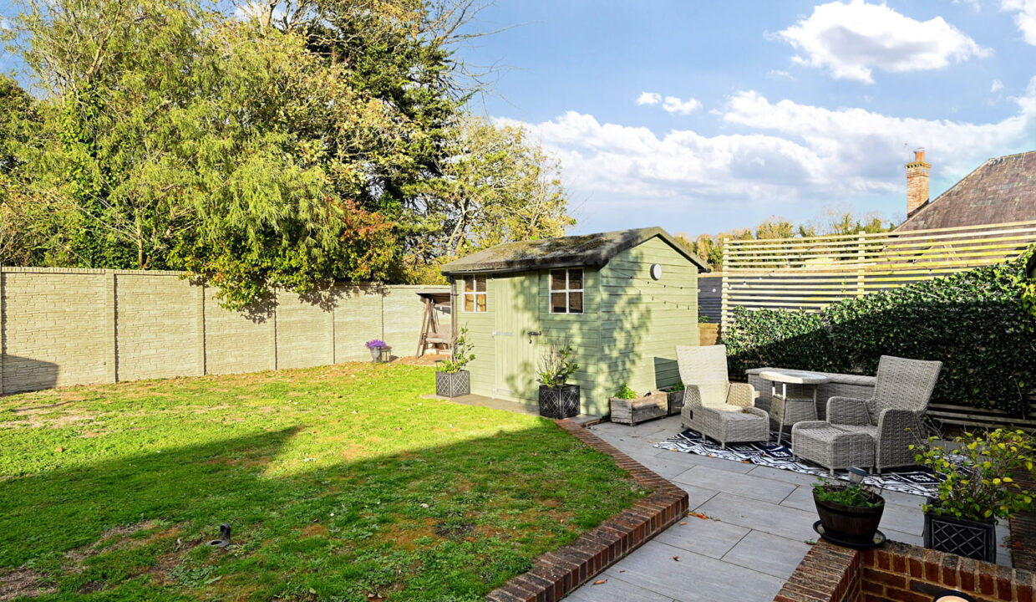
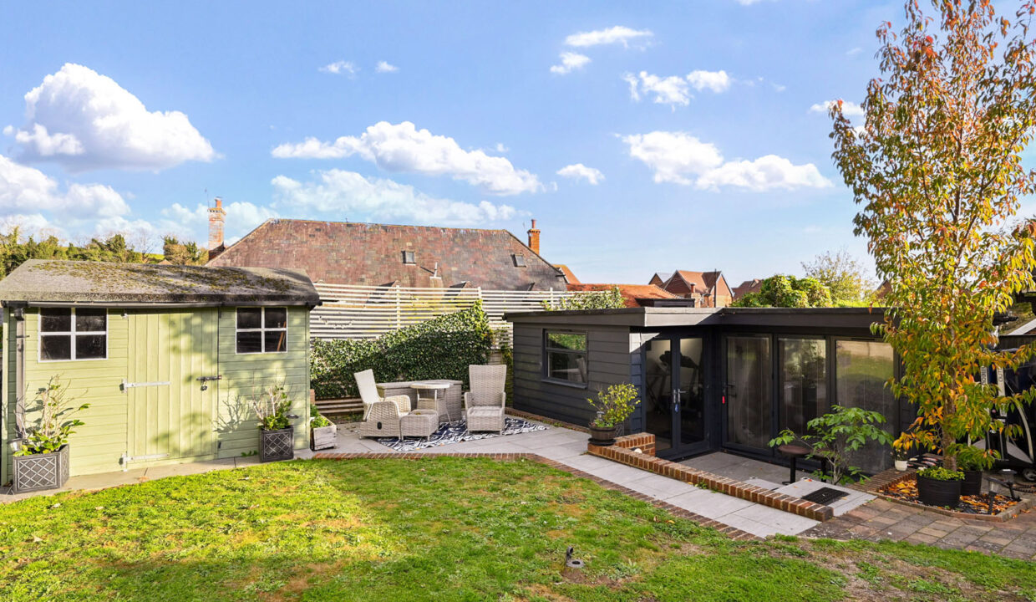
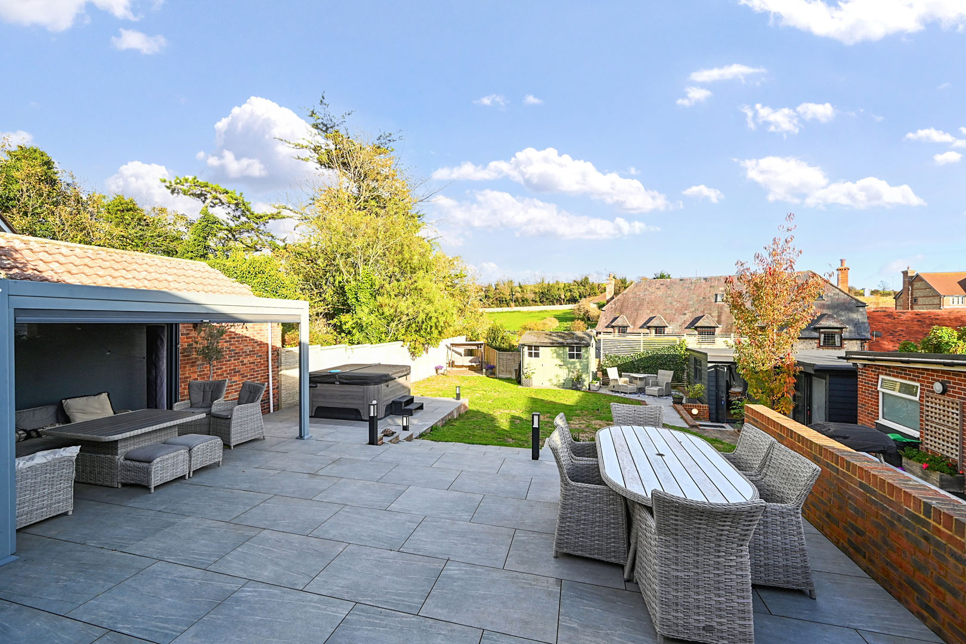
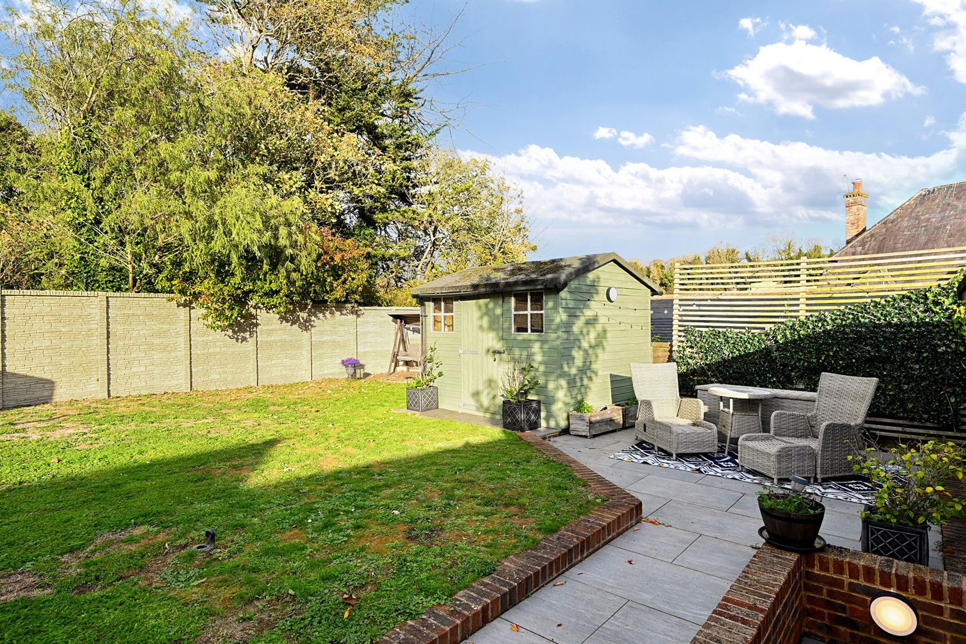
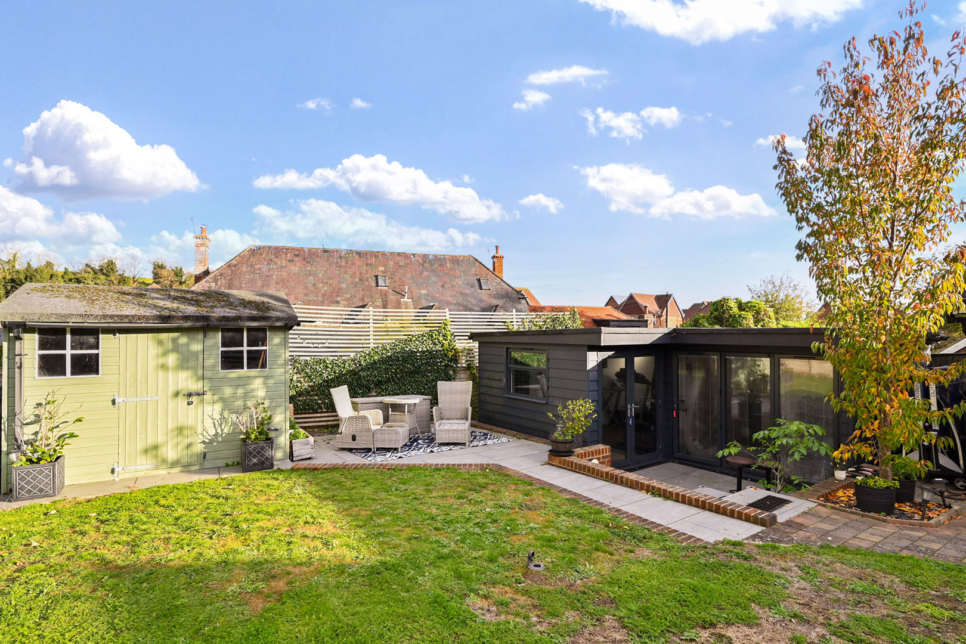
The beautifully presented rear garden has a patio seating area, under cover seating area with pull down blinds, outside electric points, outside lighting, Wi-Fi points, security cameras, gate to front, brick borders, steps down to brick built barbecue area with electric points, garden shed, gate to driveway. There is an array of smart lighting outside to include, ‘Phillips Hue’ wall mounted lights.
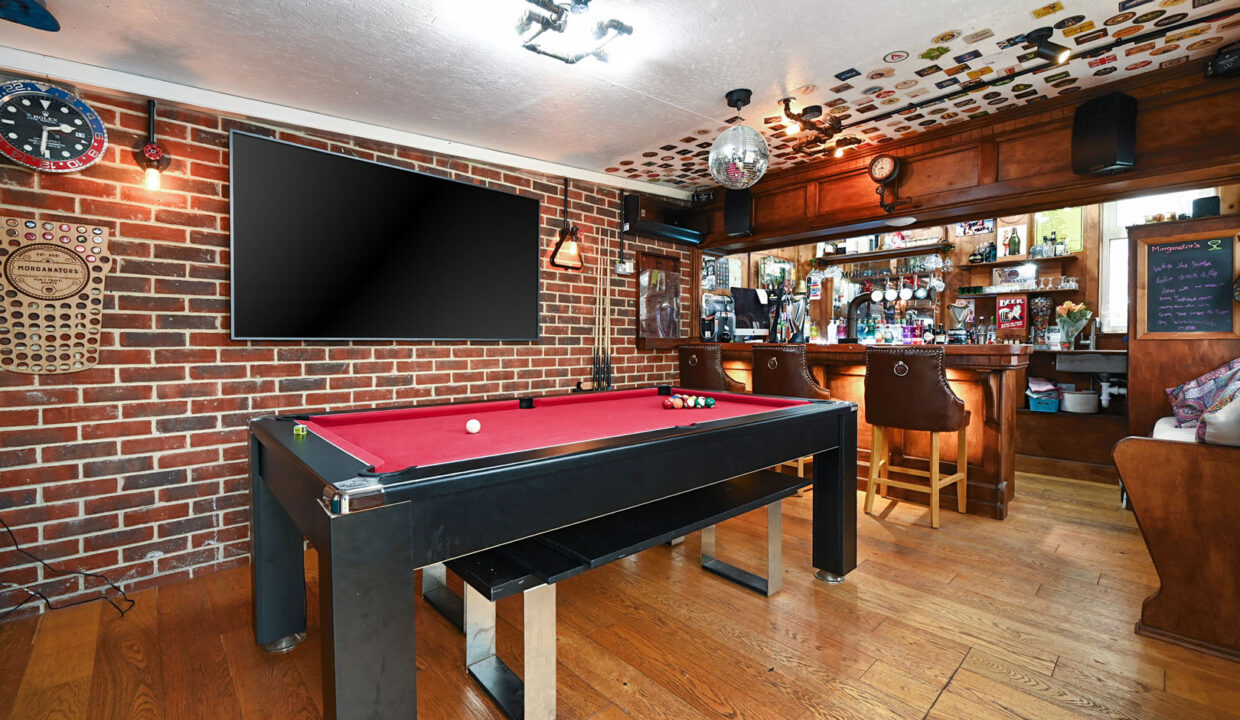
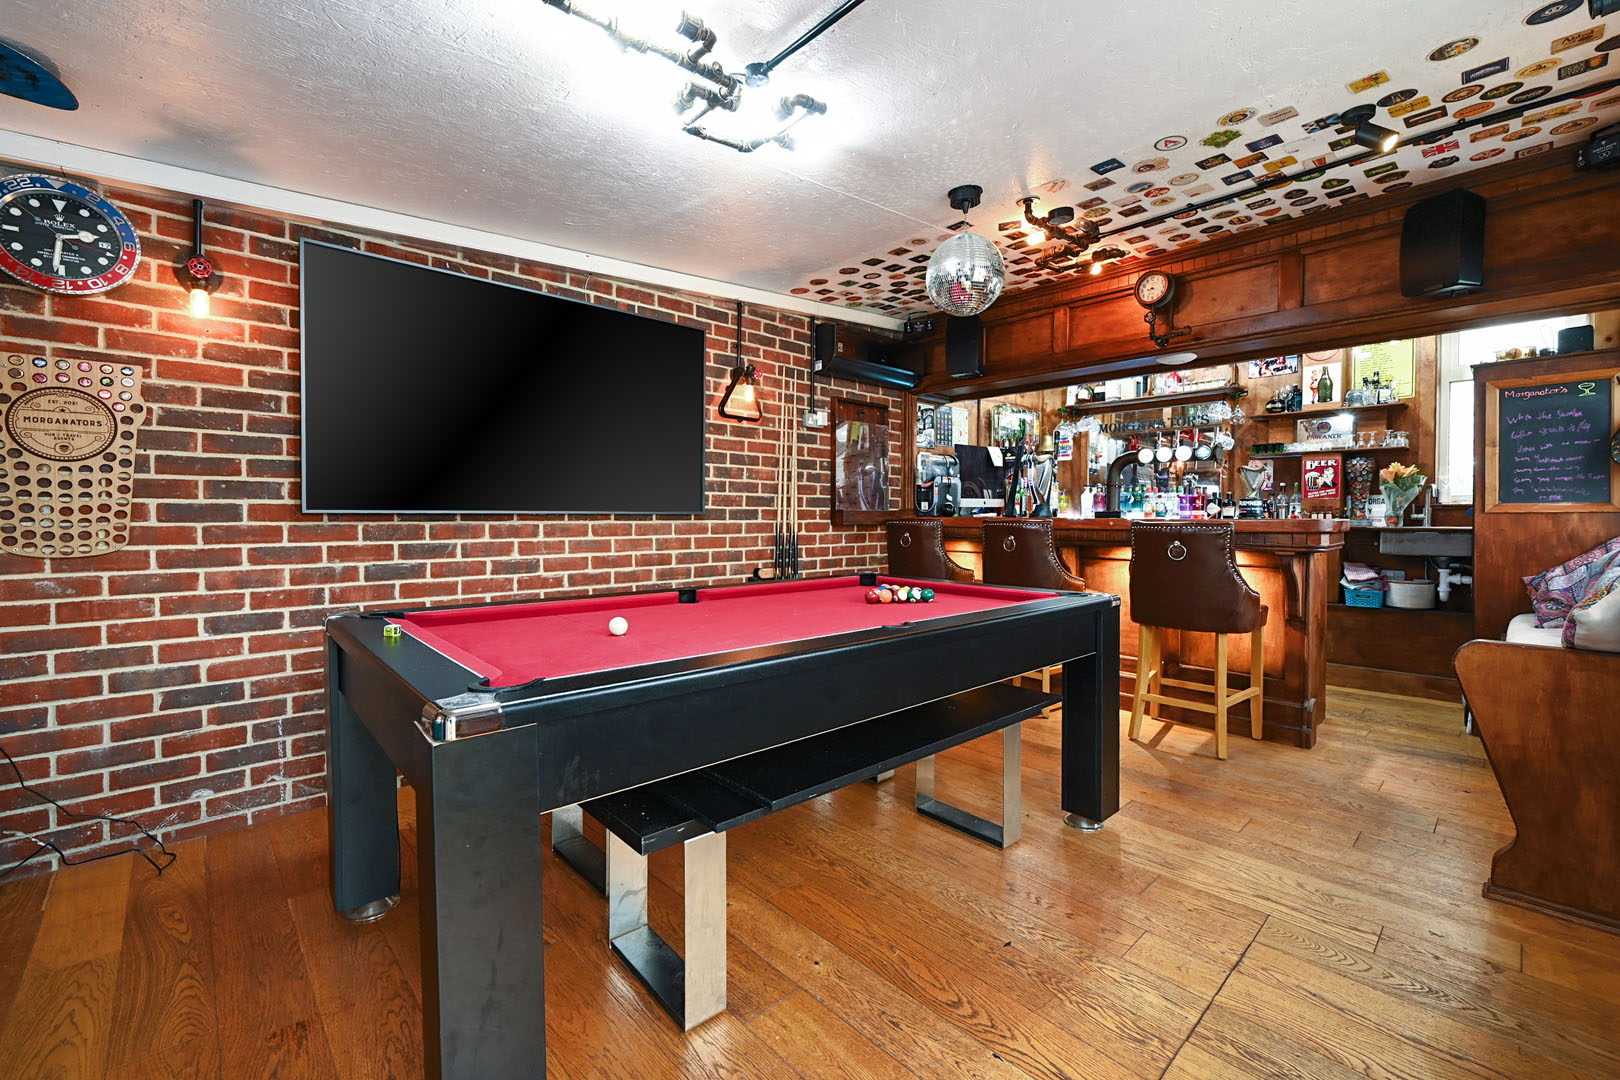
The garden bar is well stocked with dishwasher and ice machine, draft beer, beer/wine fridge, air conditioning (hot and cold), door to WC, 4 x uPVC double glazed window with frosted glass & a Sonos speaker and alarm panel. the wc is accessed from the pub.
The office has bi-fold doors out to garden, smart lighting, air conditioning (hot and cold), wireless access point, built in double storage cupboard, wooden flooring &outside lighting.
The gym has three uPVC double glazed windows, uPVC double glazed double doors, wooden flooring.
There is also expired planning permission which has been previously agreed for a roof alteration to provide two further bedrooms & a bathroom. Planning reference: BH2020/0179.
ADDITIONAL FEATURES:
– ‘Nest’ heating & smart fire detection
– Underfloor heating in kitchen, hallway & bathrooms
– Air con (hot & cold) in main bedroom, garden bar & office
– TV’s come with the house; networked, 8k 85″ Sony TV in living room, 4k 60″ TV in kitchen
– ‘Ring’ doorbell and internal & external security cameras
– Smart lighting throughout
– Cat 6 cabling, fully hard wired
– Log burner
– Speakers throughout
– Rain sensored Velux windows
– Wi Fi access points throughout
Nestled between Kemp Town and Rottingdean just east of Brighton, Ovingdean offers peace and tranquillity. It even has its own stepped access to the beach with a little café as well as a village shop/post office. A reliable, regular bus service provides easy access into the city. It is an area popular with families and couples and has some fantastic walks right out of every front door! It is extremely well regarded and near the private schools of Roedean, Oxford International School, and Brighton College which are popular with the residents.
Very close by is Rottingdean in a fantastic position by the sea and on the edge of the South Downs National Park offers peace and tranquillity, a local nature reserve with Windmill and wonderful walks nearby. The village is blessed with a great selection of artisan shops and eateries as well as the convenience of Brighton Marina close by there are pubs, restaurants and cafes, a local museum/art gallery and public library. Local shops include a butcher, greengrocer/deli, post office, veterinary services, local supermarkets and beauty salons amongst others. Rottingdean has a very popular bathing beach and the lovely undercliff walk for walking and cycling is a great way to reach not only the Marina but also right into the heart of the City.
Brighton & Hove with their large shopping centres, fashionable Lanes, theatres, bars and restaurants, and the train stations can be easily reached by using the excellent bus services taking you to the city centre within 10 to 20 minutes.
Sporting and recreational facilities nearby are extensive: there is golf at East Brighton, West Hove, the Dyke and Pyecombe, there is Horse Racing at Brighton and Plumpton, sailing at Brighton Marina, and Premier League football at the Amex. Brighton airport at Shoreham offers a convenient local base for private aircraft. Gatwick Airport and Newhaven Port are within easy reach.
There are many highly regarded schools and colleges in this area with two primary schools and Longhill Secondary in the village. Brighton and Hove also feature sixth form colleges, Roedean School, Brighton College and two Universities together with a number of creative arts institutes.
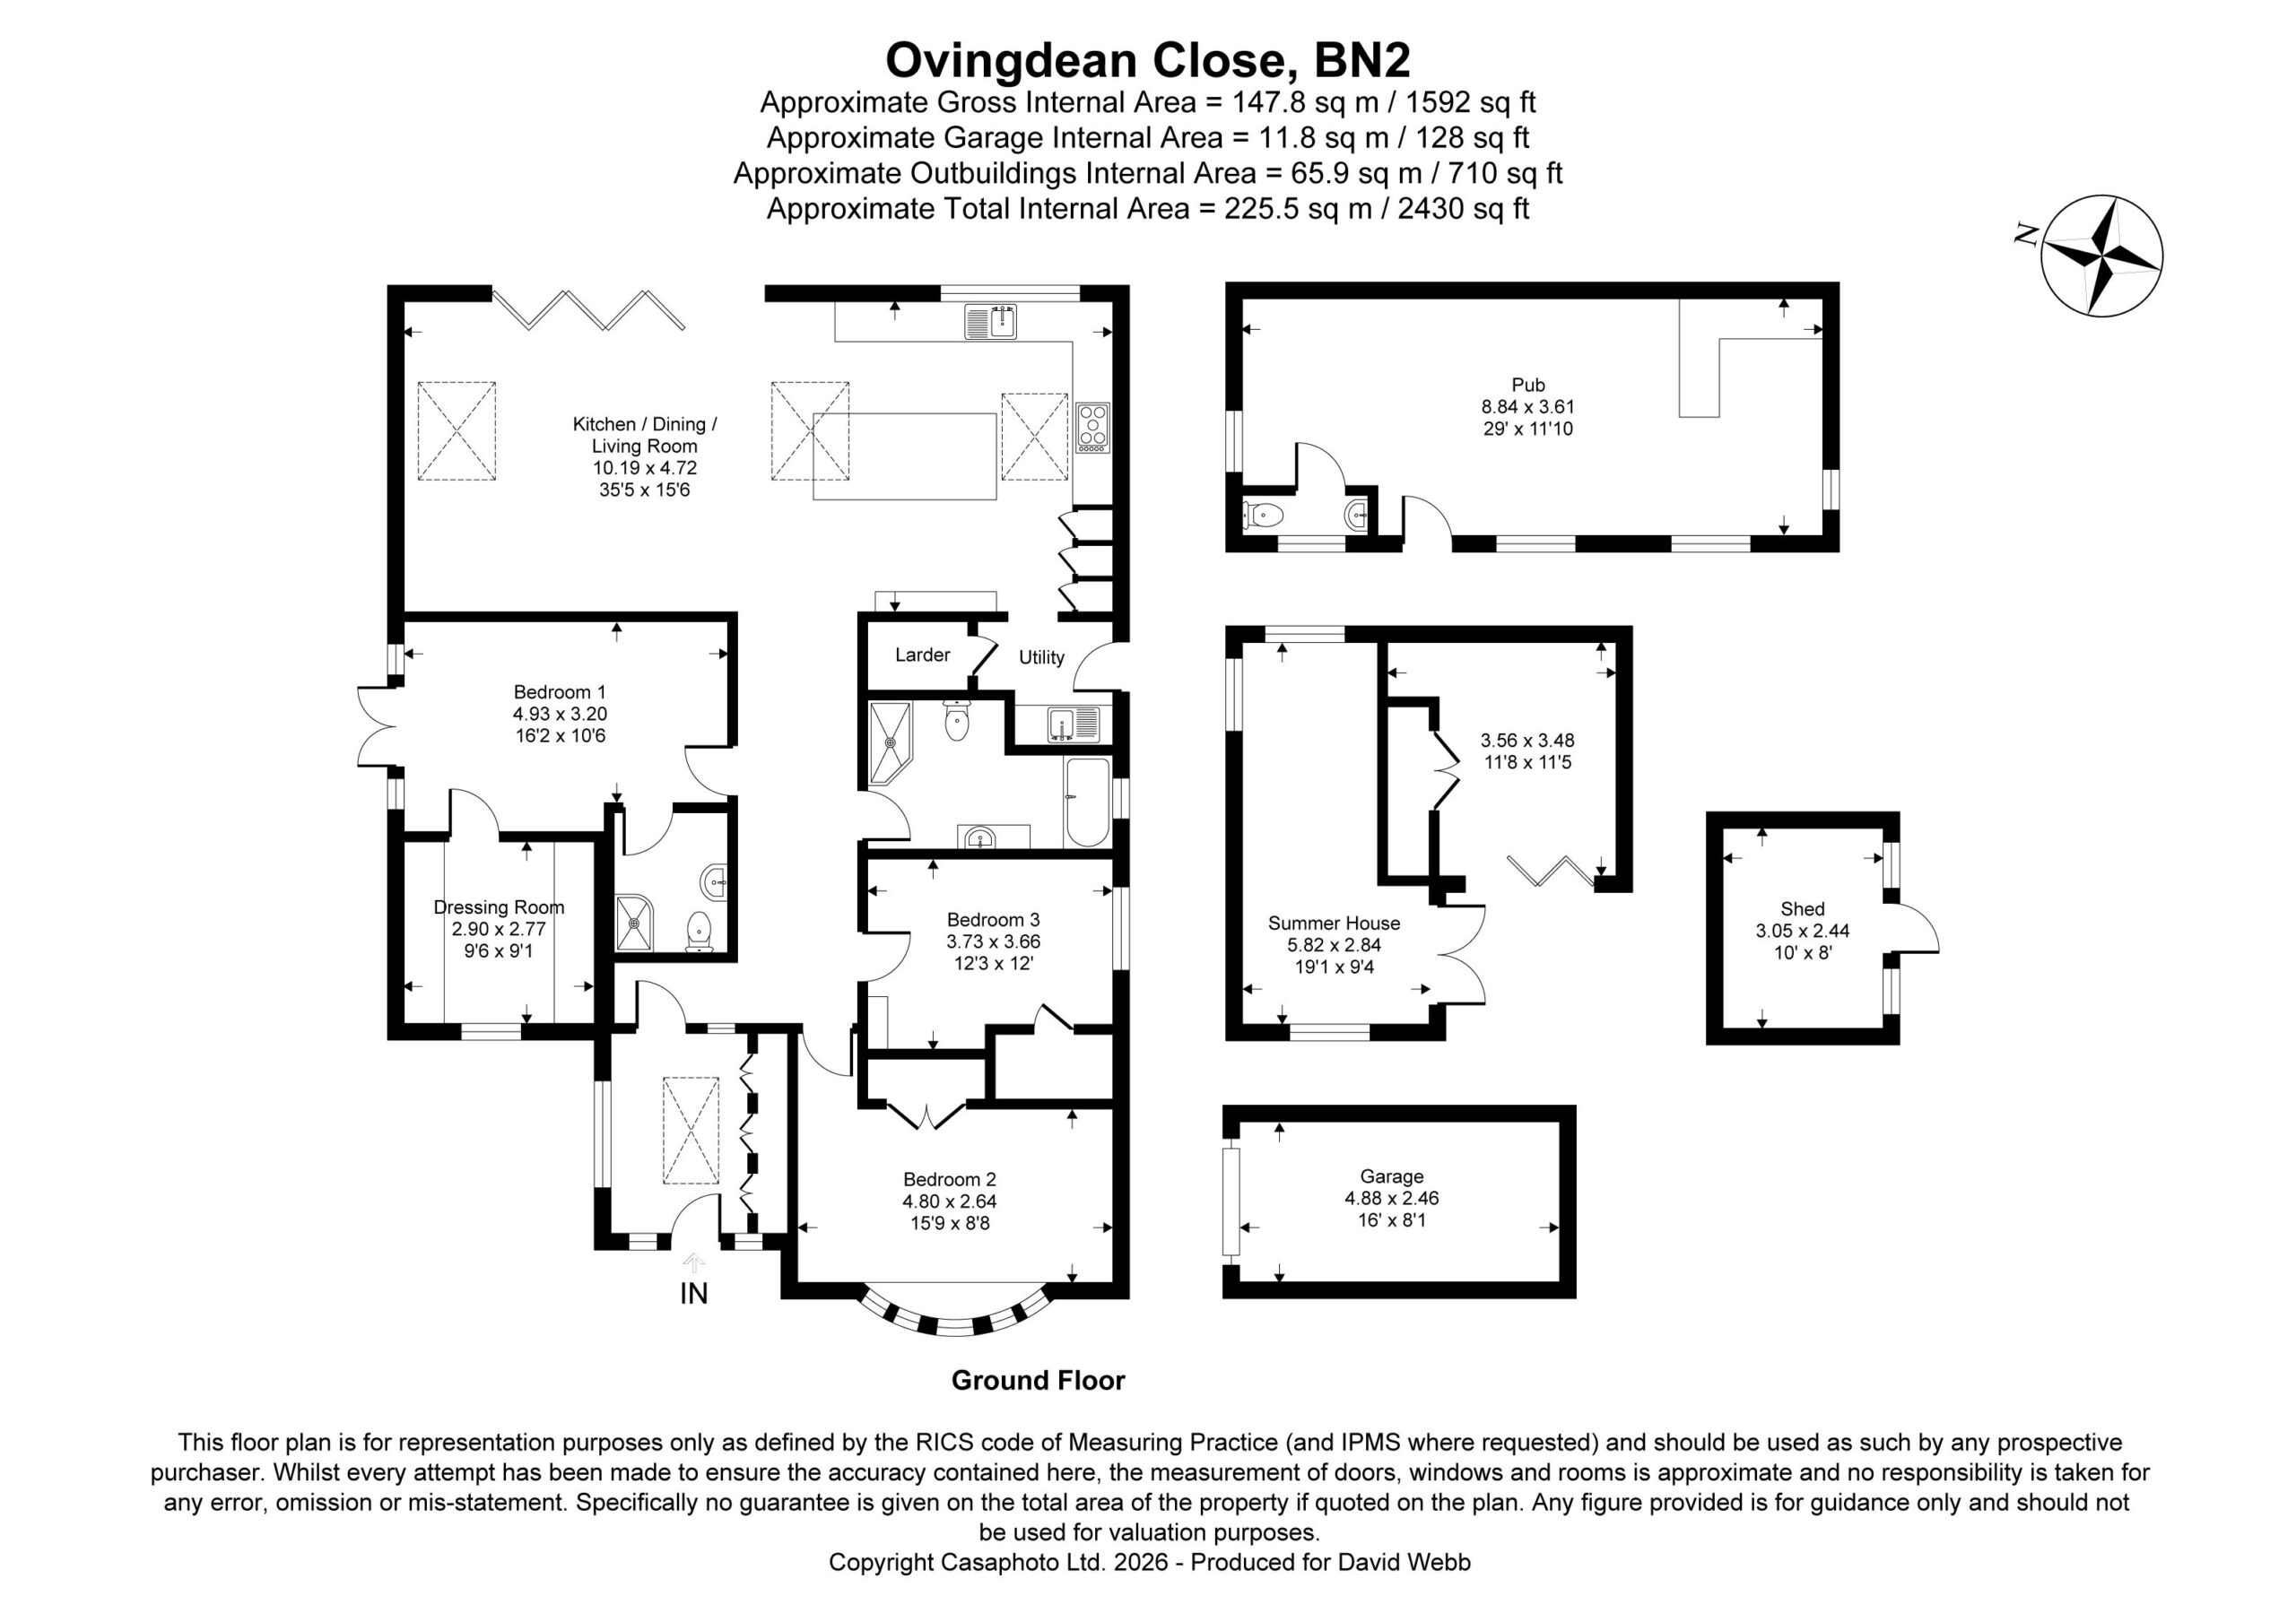
Floor Plans
Floor Plan
Property on Map
Agents
Other properties you may be interested in

£595,000